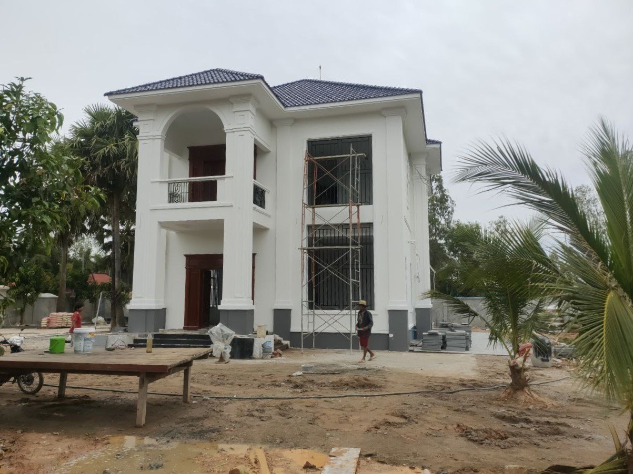
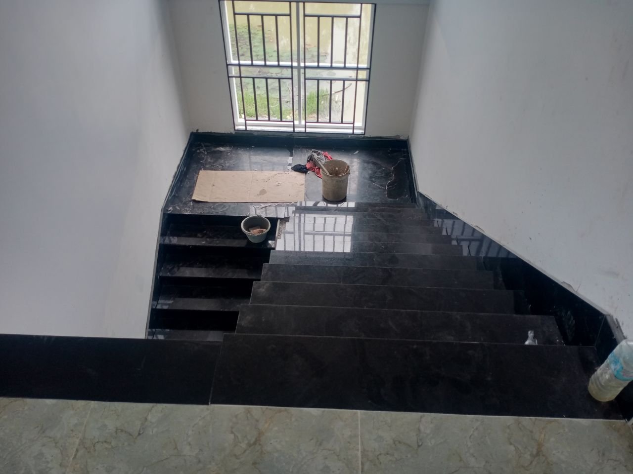
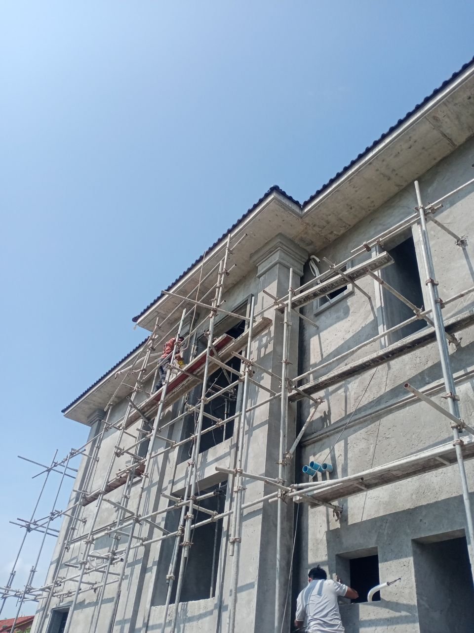
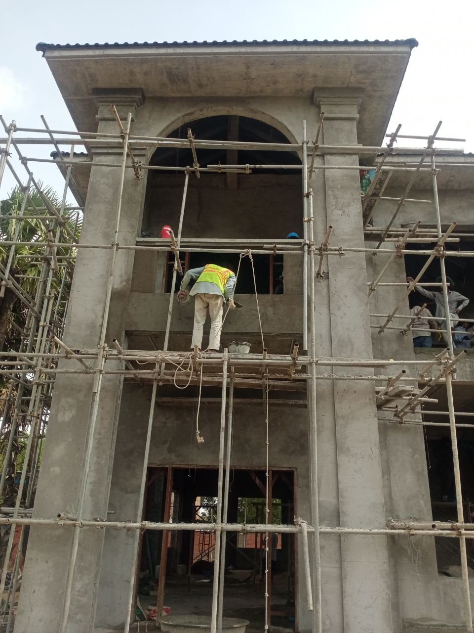
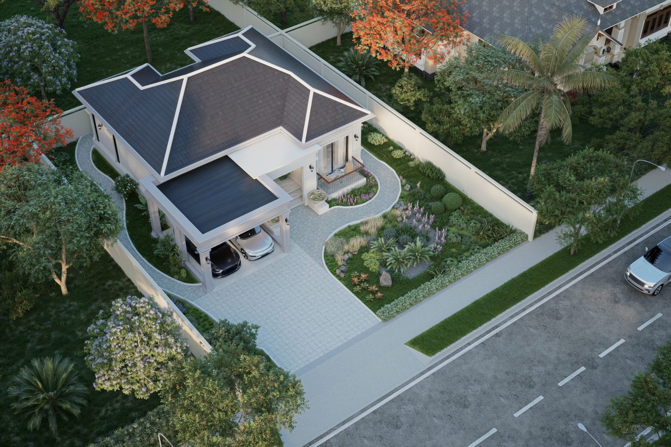
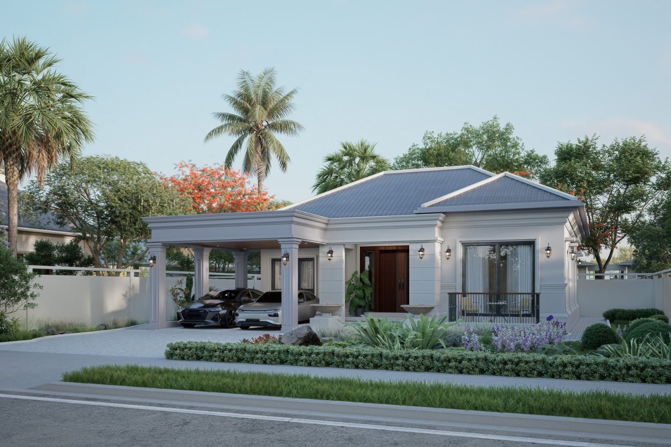
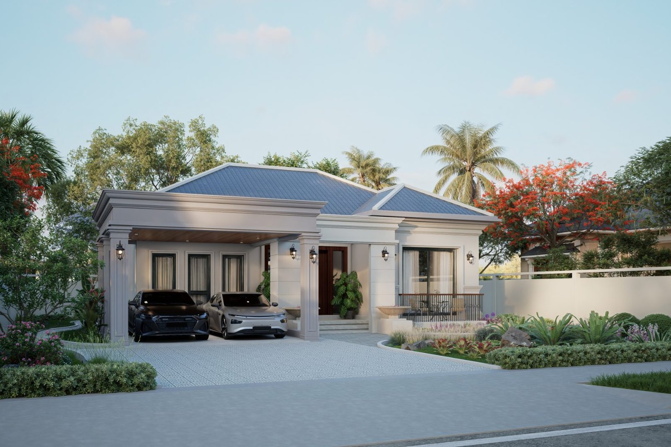
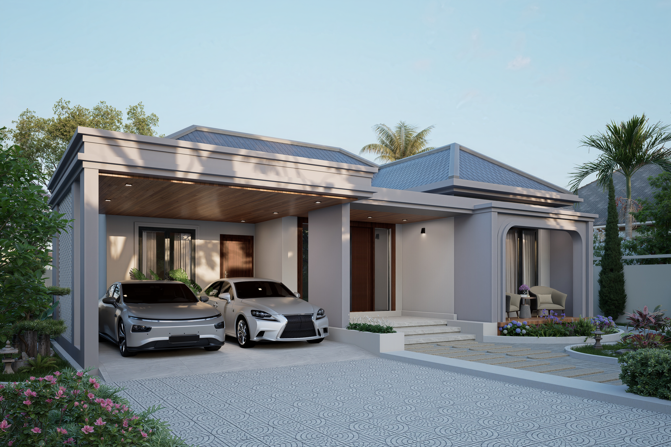
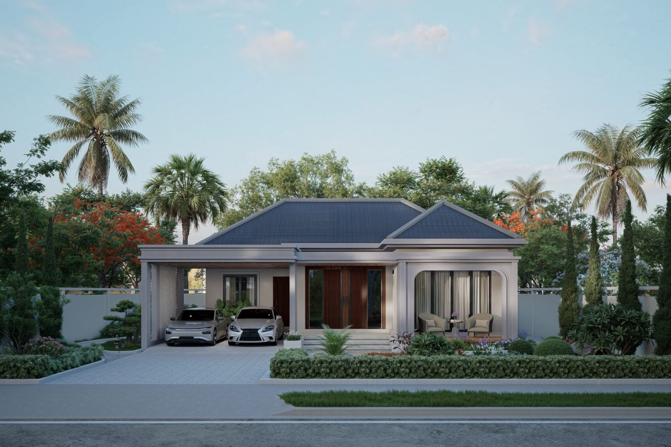
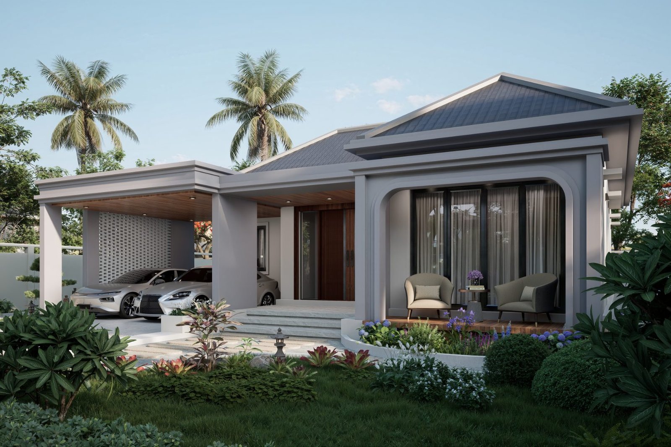
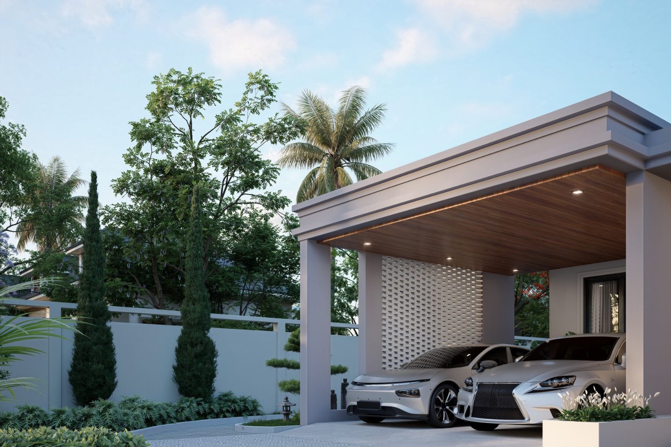
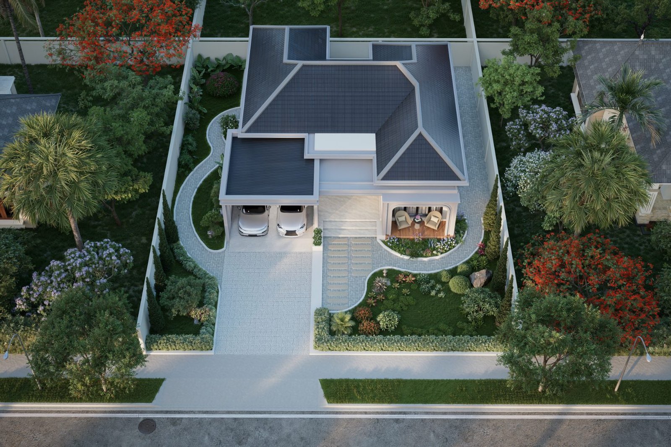
Shastra Home logo

About Us

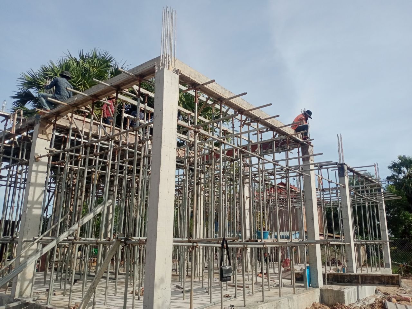
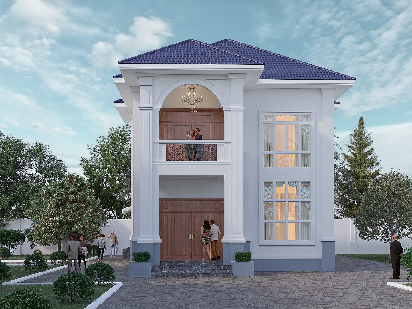
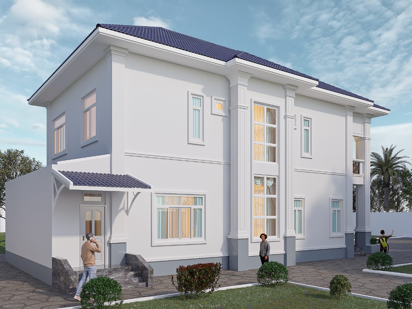
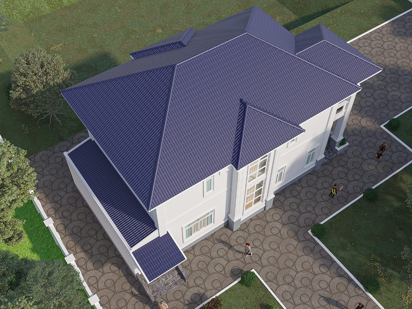
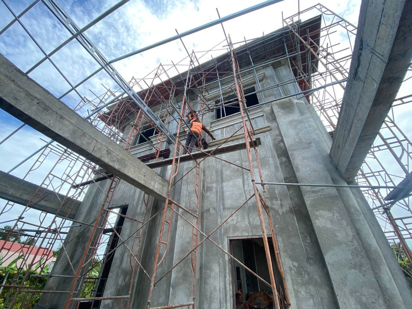
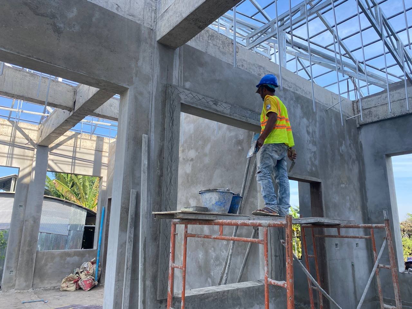
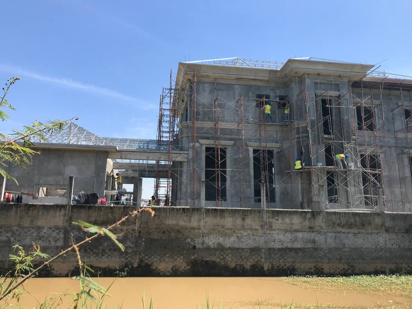
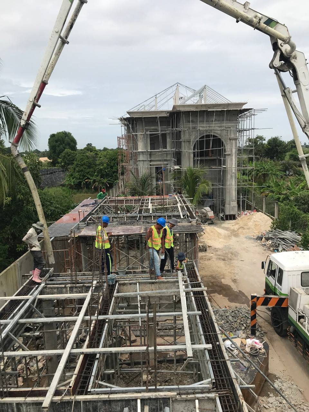
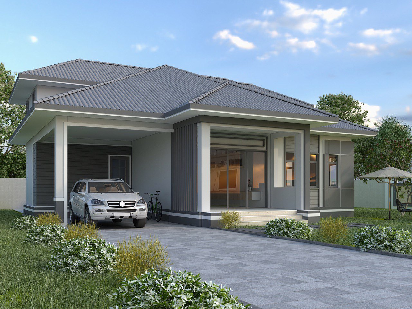
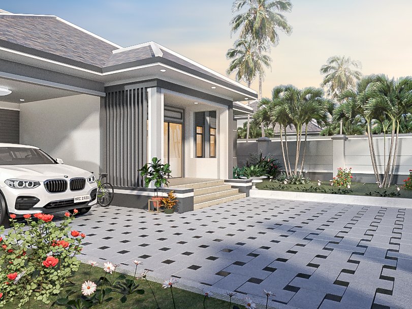
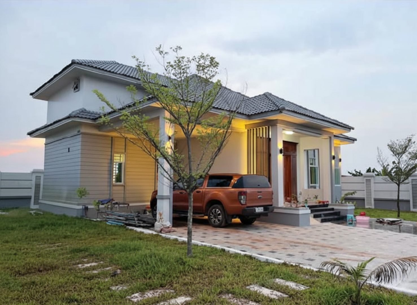
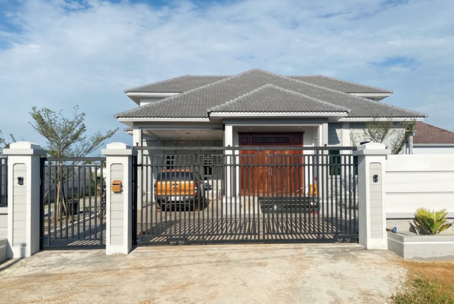
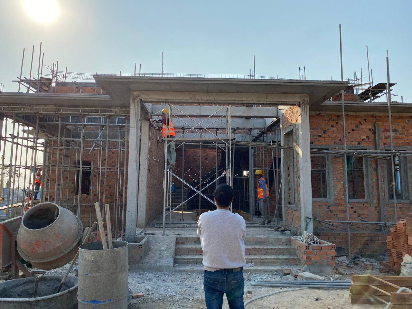
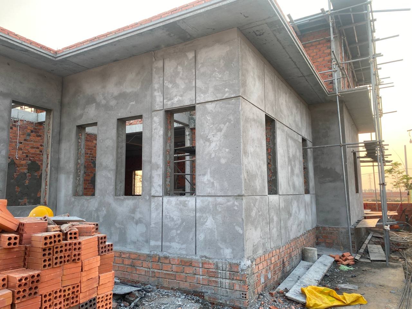
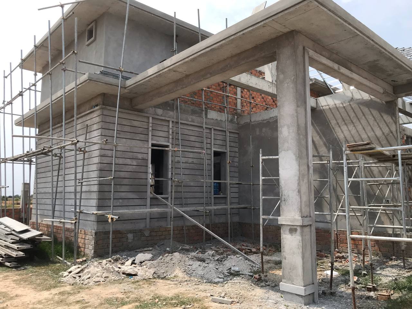
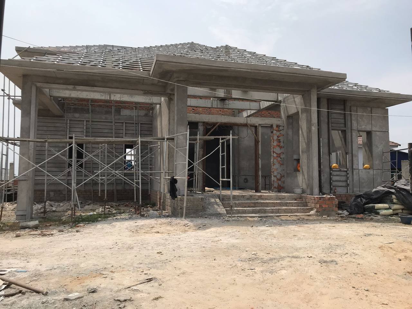
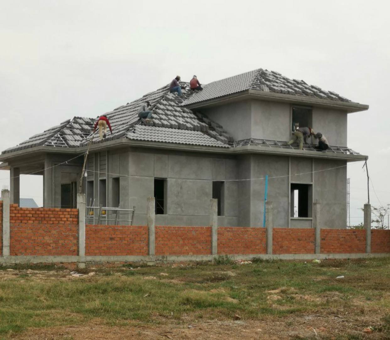
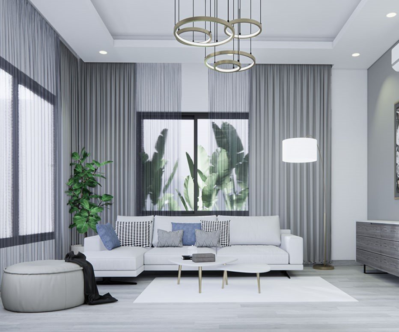
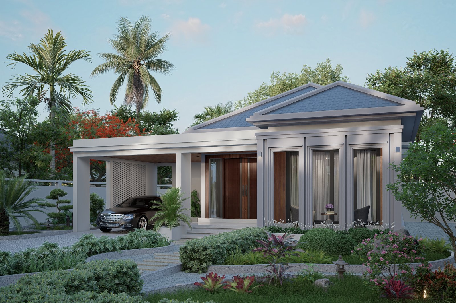
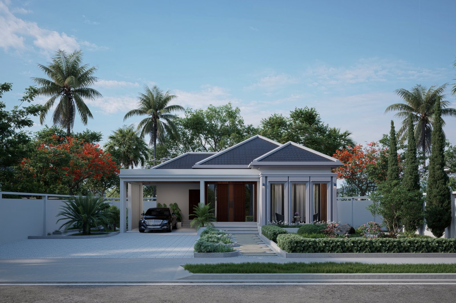
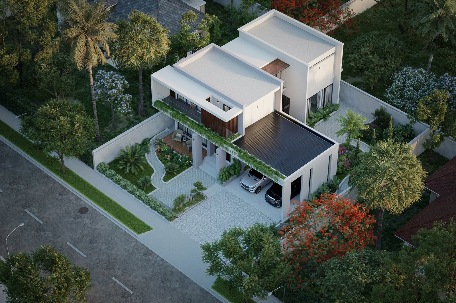
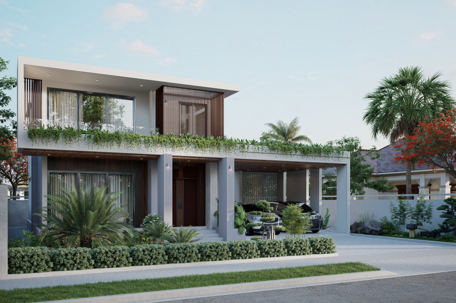
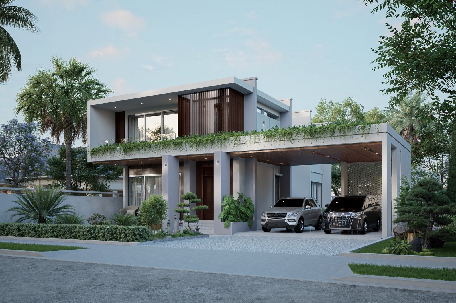
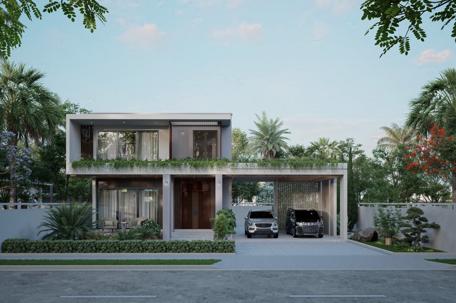
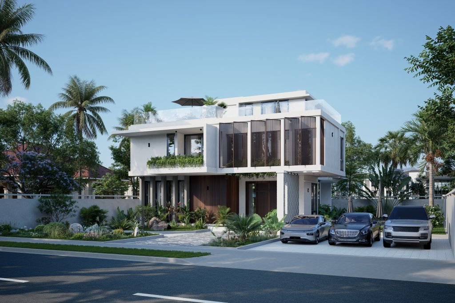
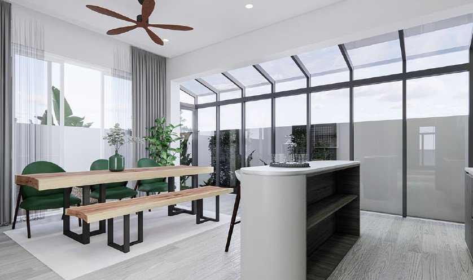
Shastra Home is an architecture and construction company dedicated to creating high quality, sustainable living environments in suburban and provincial areas. We focus on building homes with exceptional quality, incorporating designs that maximize natural light, promote proper ventilation, and integrate greenery to create comfortable, healthy, and adaptable living spaces for everyday life.

OUR PHILOSOPHY

Mission

At SHASTRA Home, our mission is to create homes that combine quality craftsmanship with thoughtful design. We focus on using resources efficiently and embracing natural elements to build living spaces that are comfortable, adaptable and built to last. Every project is carried out with honesty, care and professionalism with the goal of improving the way people live every day.

Vision

Our vision is to provide homeowners with better, adaptable living environments for everyday life. We believe that thoughtful and careful design can enhance daily living, and we take pride in contributing to sustainable and future​ ready communities.

Core Values

The fundamental principles that guide our work, our relationships, and our commitment to excellence in every project we undertake

Reliability

Consistent performance you can count on.

Quality & Assurance

Rigorous testing and premium materials.

Elevated Standards

Setting new benchmarks in construction.

Long-term Value

Investments that stand the test of time.

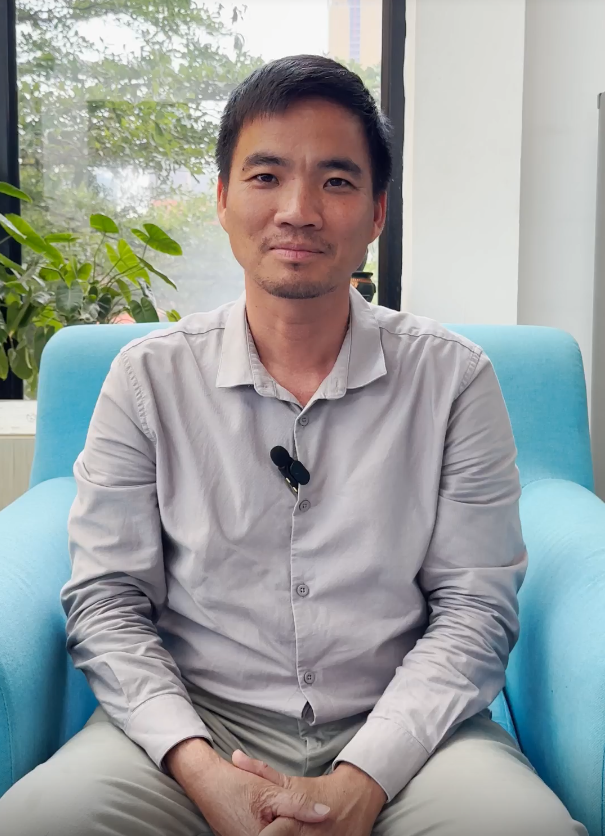
SHASTRA Home CEO portrait

Message from the CEO

Modern Cambodian living starts with a forward-thinking mindset, embracing change and elevating living standards through quality, responsibility, and purpose. At SHASTRA Home, we believe true progress is driven by well-defined strategic planning, accountability, and disciplined execution. Our focus is on creating homes that enhance everyday living while remaining dependable for generations to come.

Leadership

Seng Menghuot

Chief Executive Officer

Mr. KEO ChamNoch portrait

MESSAGE FROM THE COO

We recognize a growing design gap in the market, where quality housing is often inaccessible to many. At Shastra Construction, we are committed to closing this gap by delivering well-designed, affordable homes for everyday Cambodians. Our vision is rooted in equity living, ensuring that everyone has the opportunity to live in a safe, comfortable, and dignified environment. Through thoughtful development, we aim to create lasting value for both families and communities.
LEADERSHIP

Mr. KEO ChamNoch

CHIEF OPERATION OFFICER

THE DIFFERENCE

Why Choose Us?

SHASTRA Home is guided by responsibility and thoughtful design. With over a decade of experience in architecture and construction, we build homes that deliver comfort, performance, and long-term value.

Our projects follow a clear process from structured planning and layout designs to construction, ensuring practical living spaces with good ventilations, natural lighting, and efficient layouts. We work with clear communication and respect for agreed budgets and timelines.

Our commitment is to take responsible for constructions and well thought designs, creating homes that support everyday living and remain functional over time.

Delivering thoughtful design & quality construction for modern living.

Our Portfolios
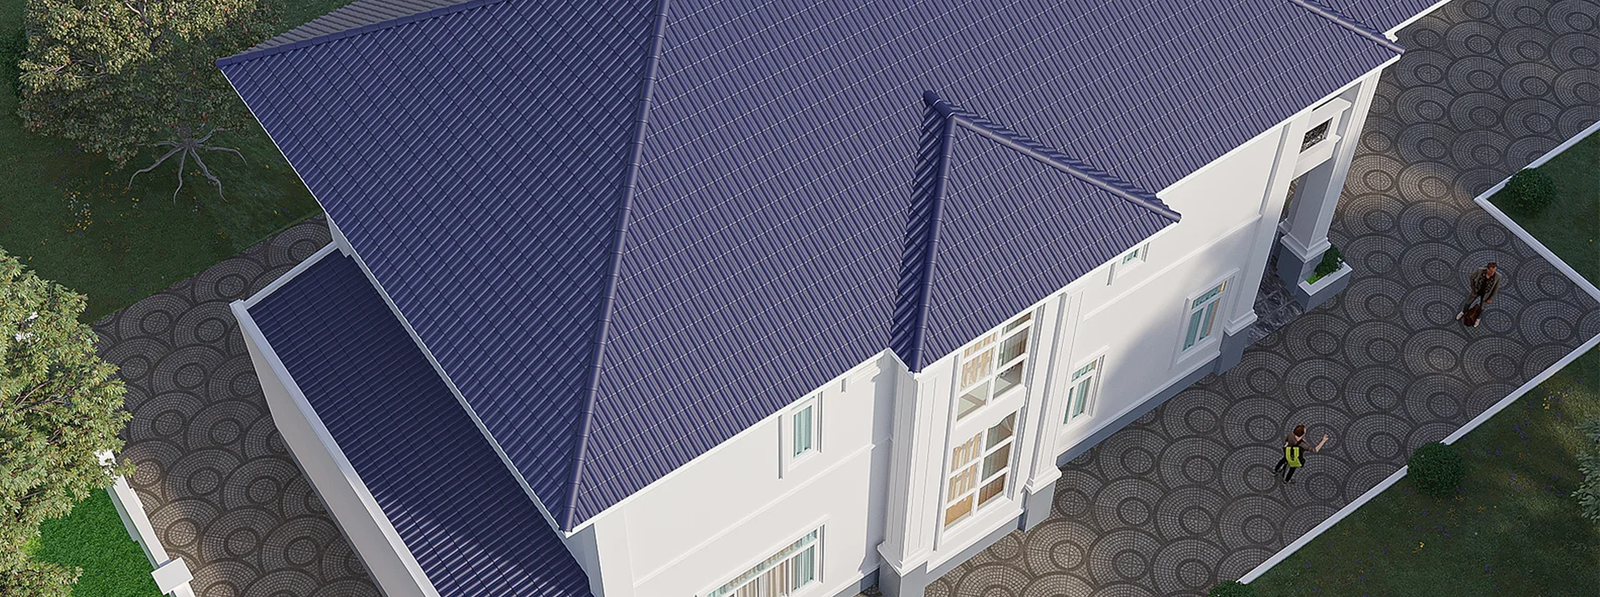
PRINTING OPERATION HOUSE image 1 View Project
Project 01
PRINTING OPERATION HOUSE image 1
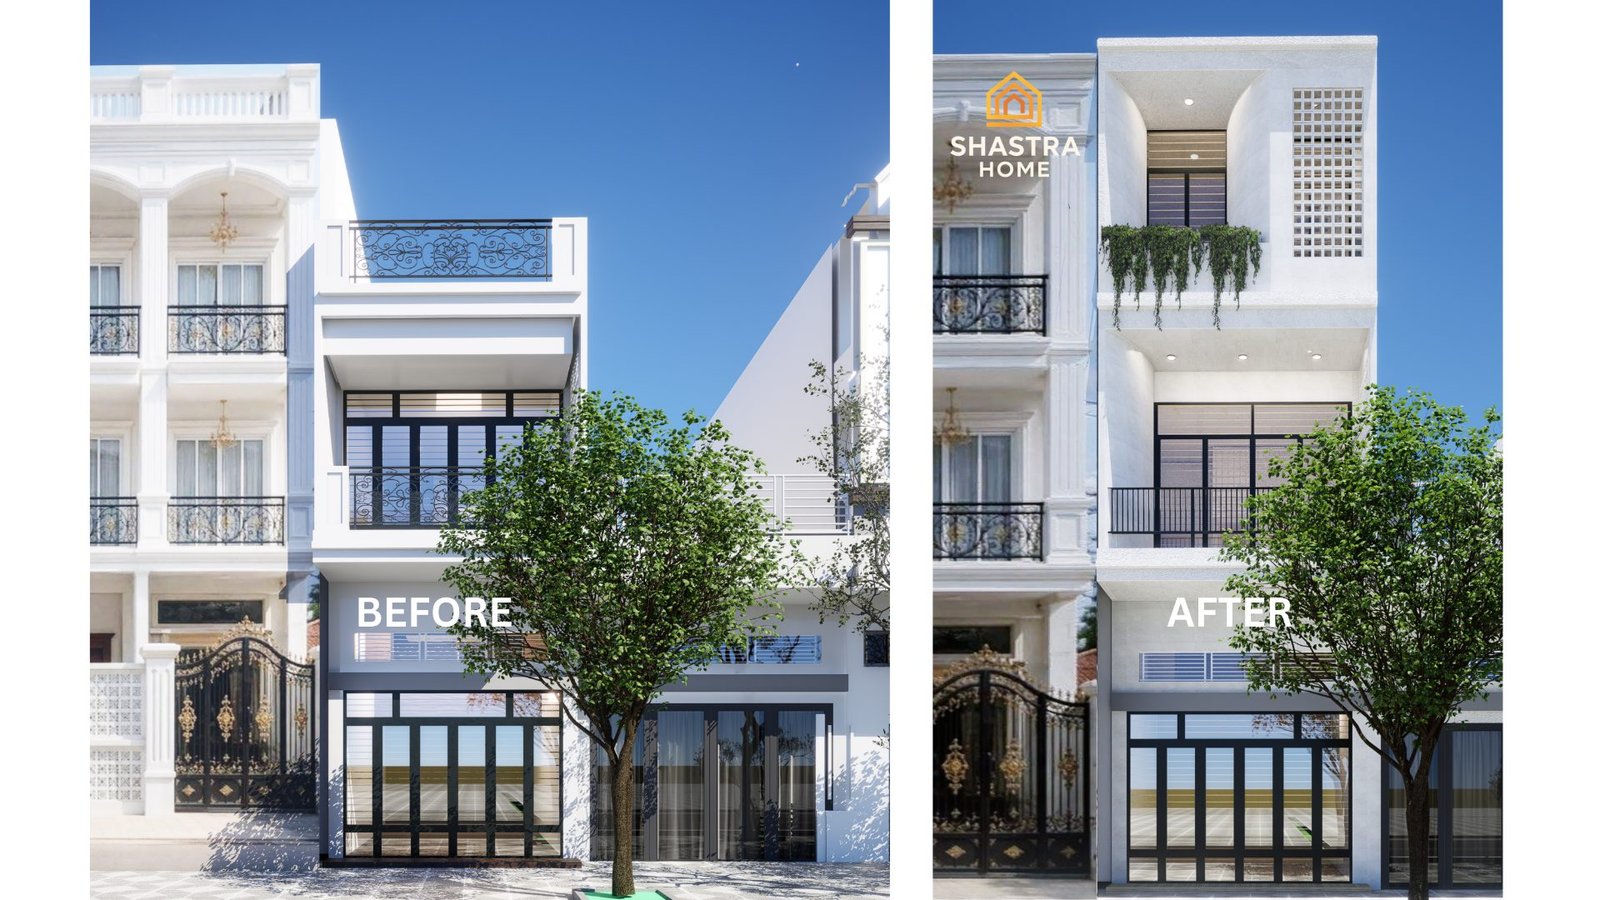
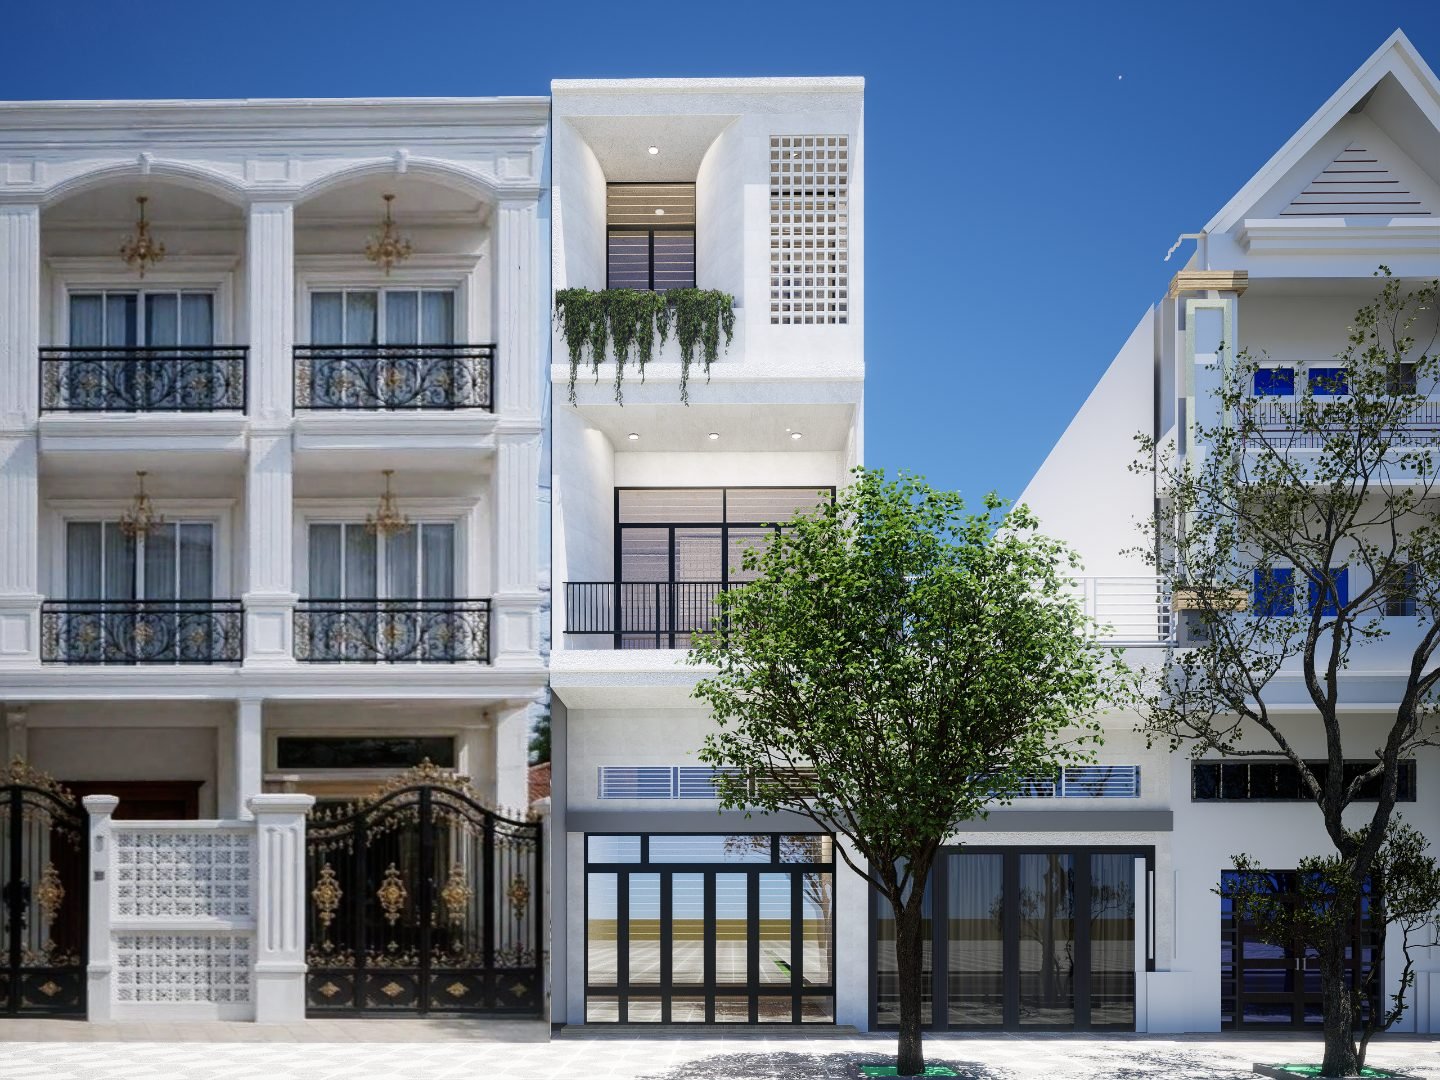
Renovation

PRINTING OPERATION HOUSE

Concept We expand your space to make your work easier.Better layout. Better flow. More convenience for everyday use.
Location Phnom Penh
PRINTING OPERATION HOUSE image 2
PRINTING OPERATION HOUSE image 3
PRINTING OPERATION HOUSE image 4
Borey Vimean Phnom Penh image 1 View Project
Project 02
Borey Vimean Phnom Penh image 1
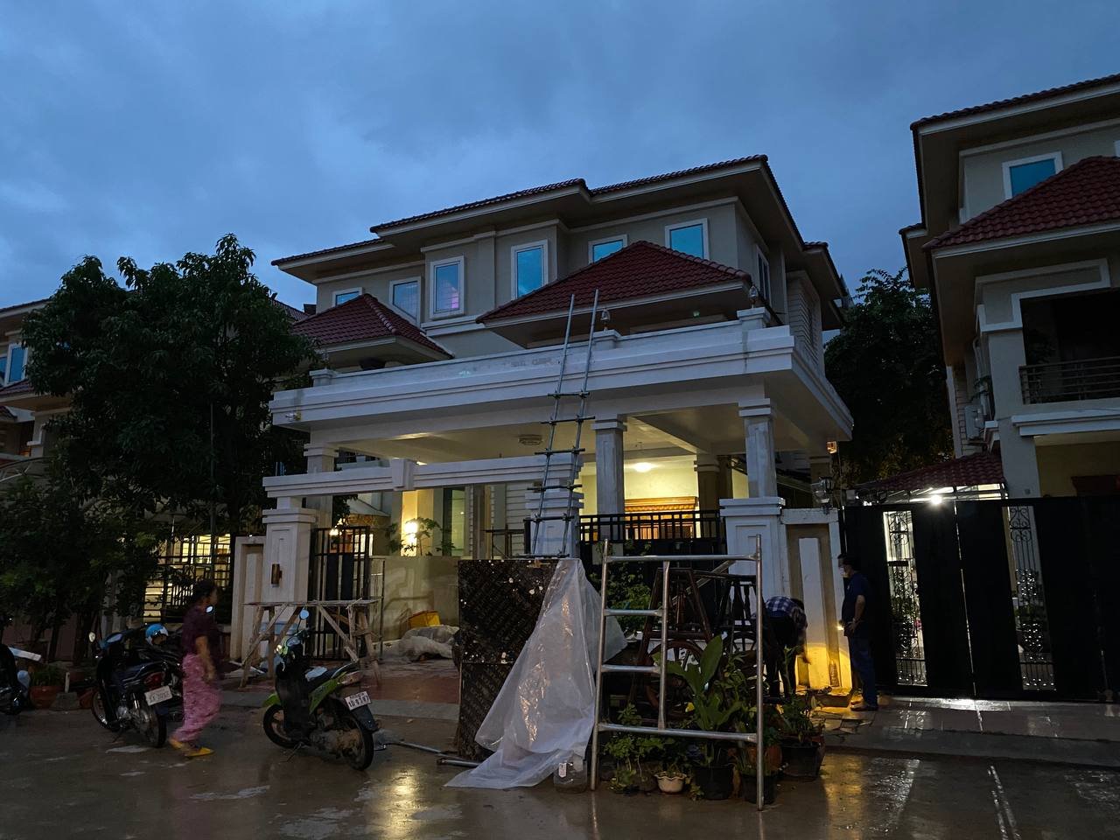
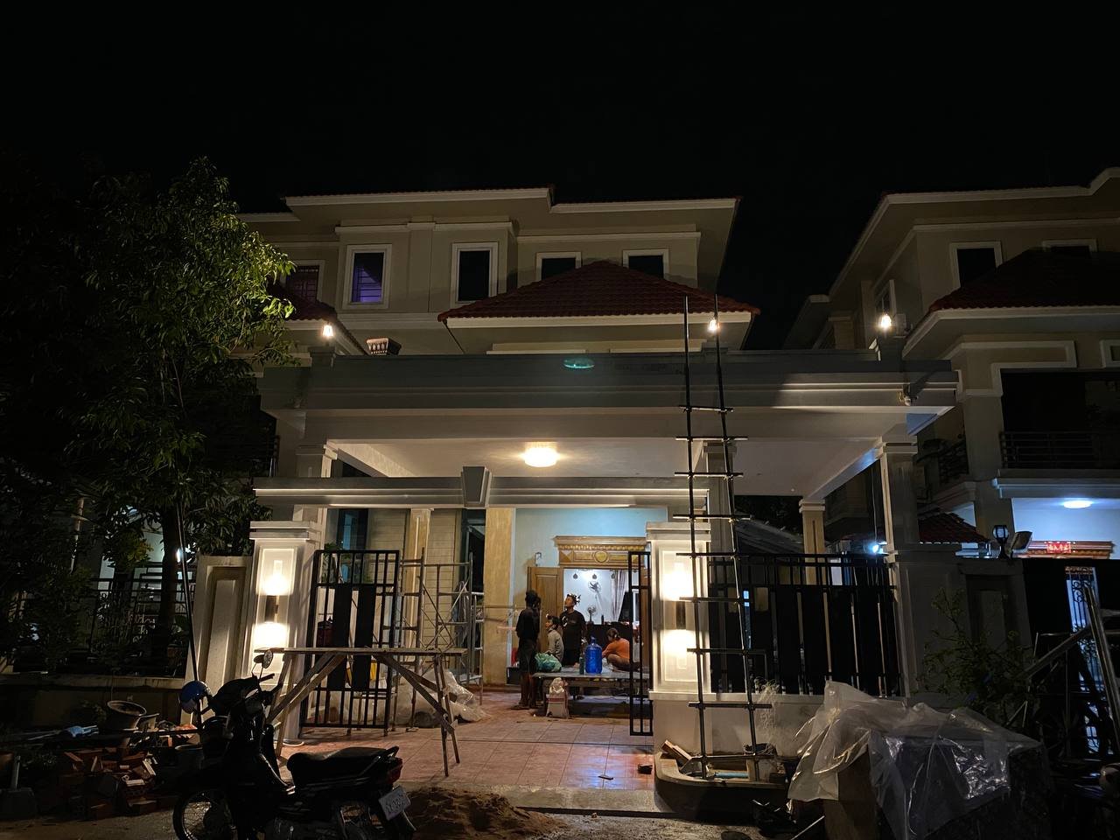
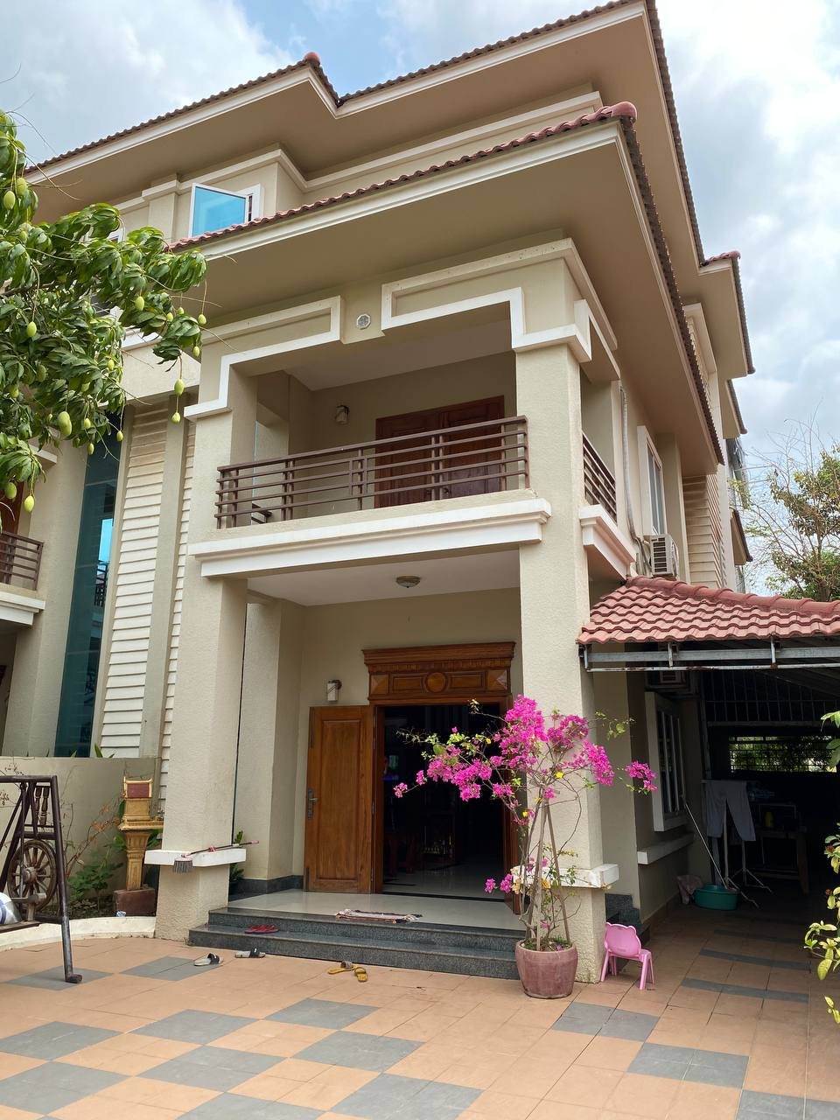
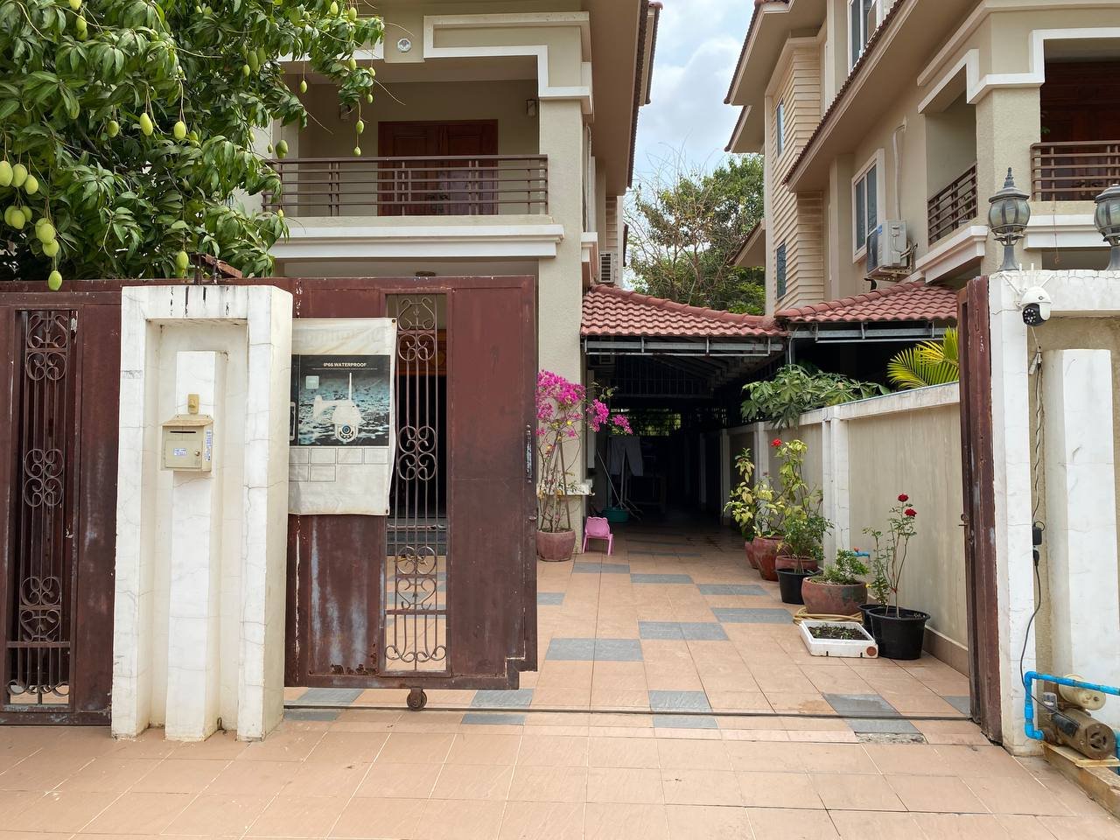
Renovation

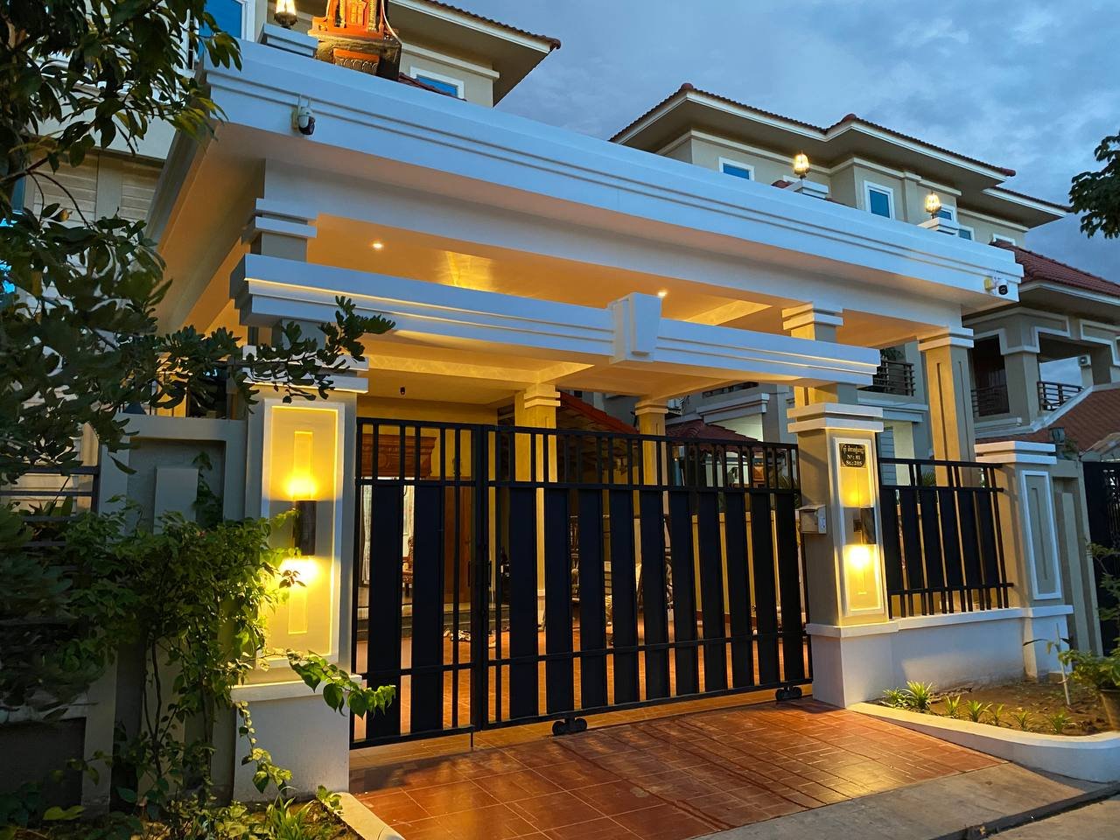
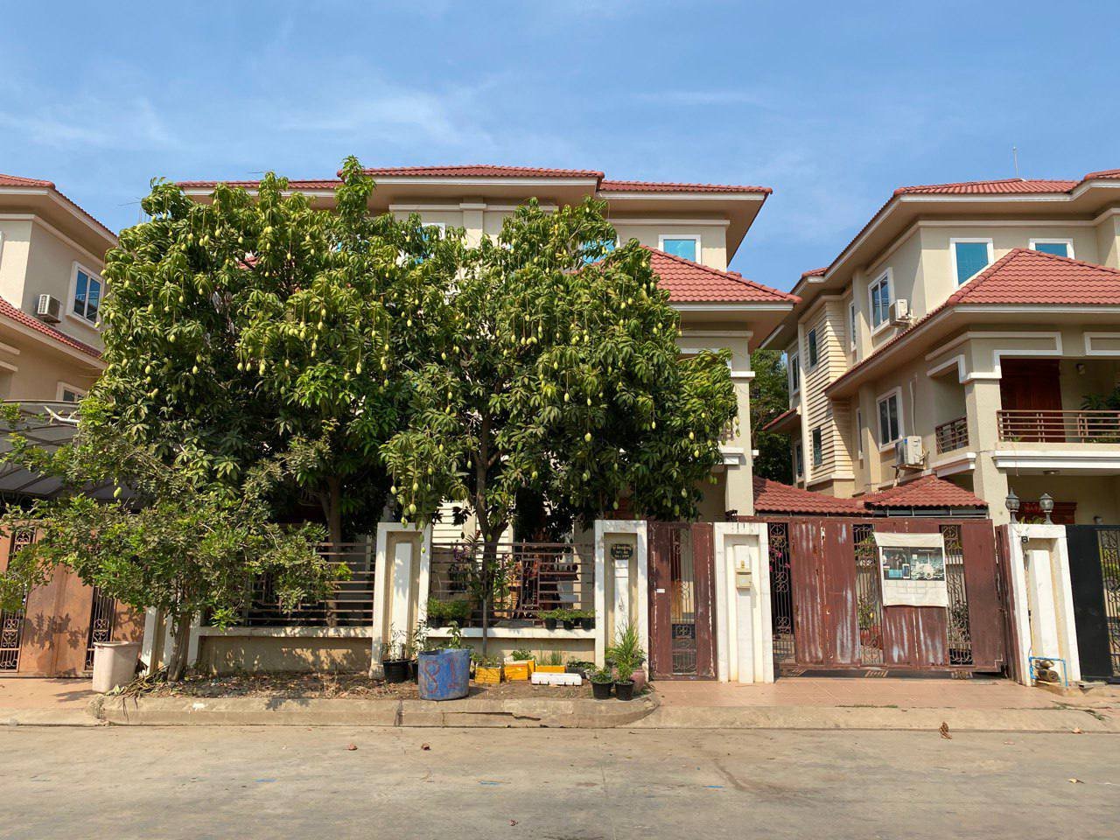
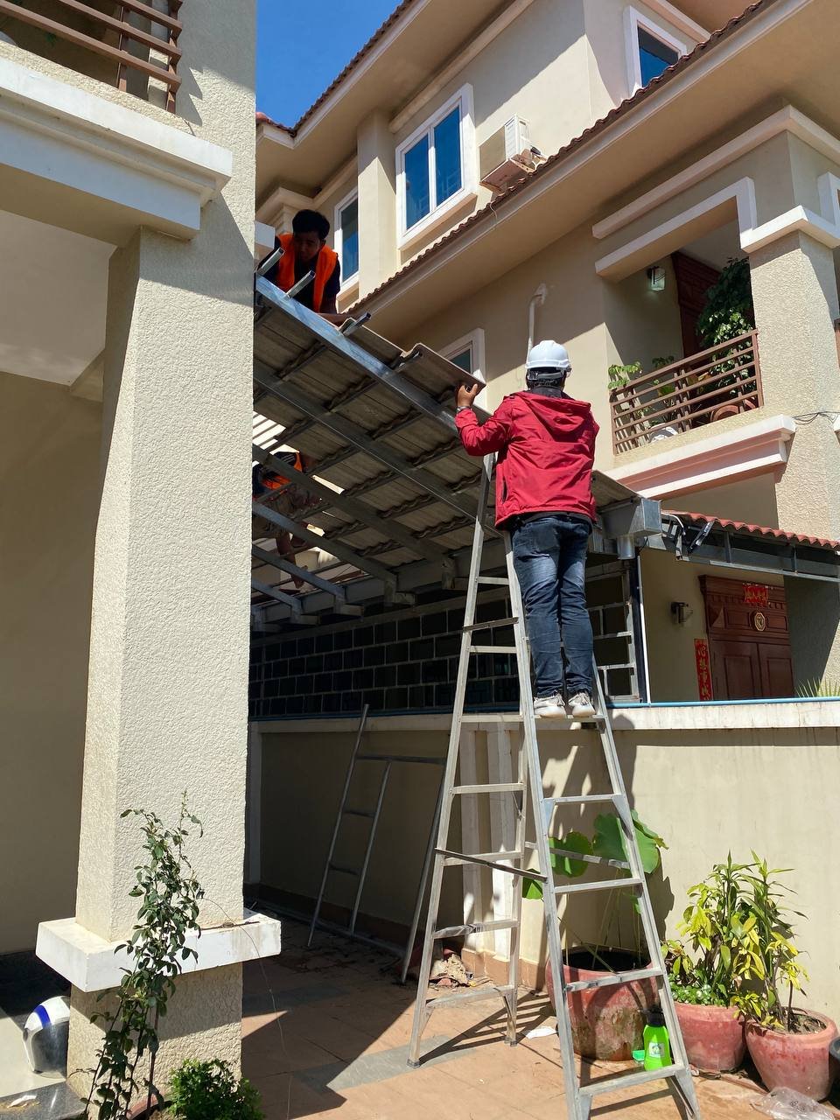
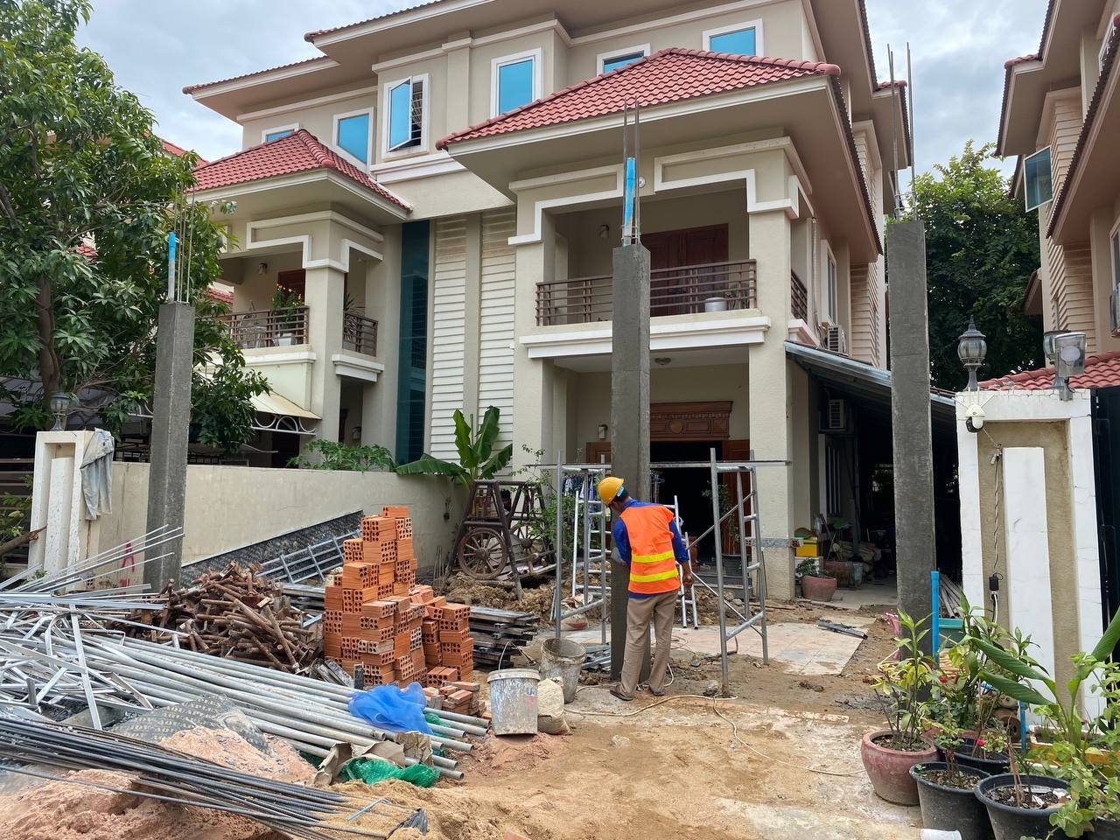
Borey Vimean Phnom Penh

Specifications Completed: 2021
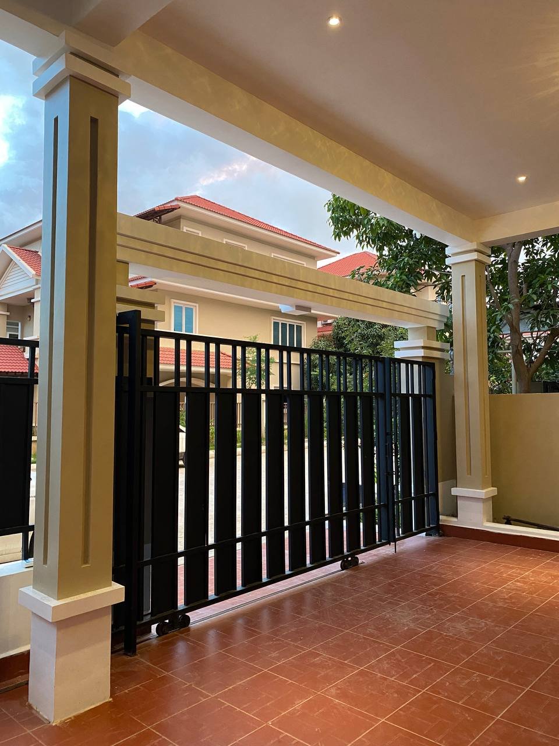
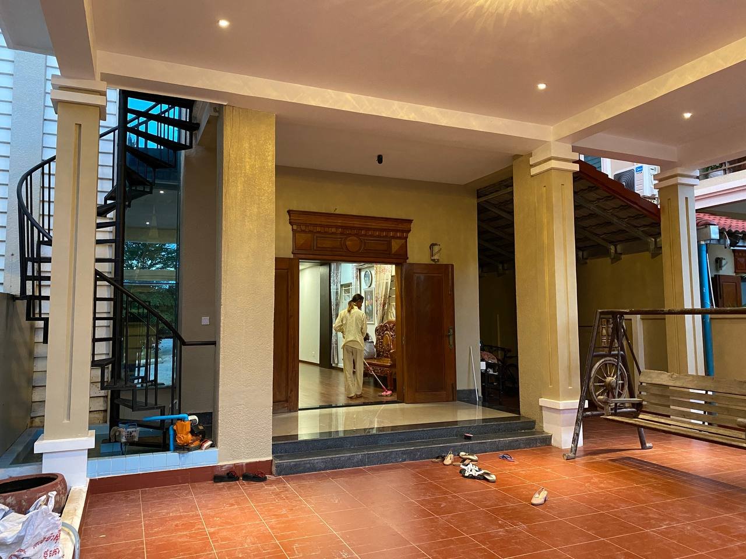
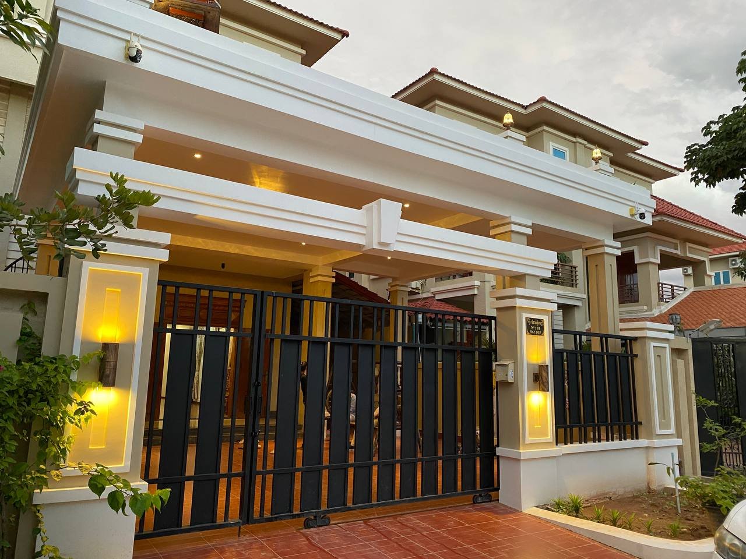
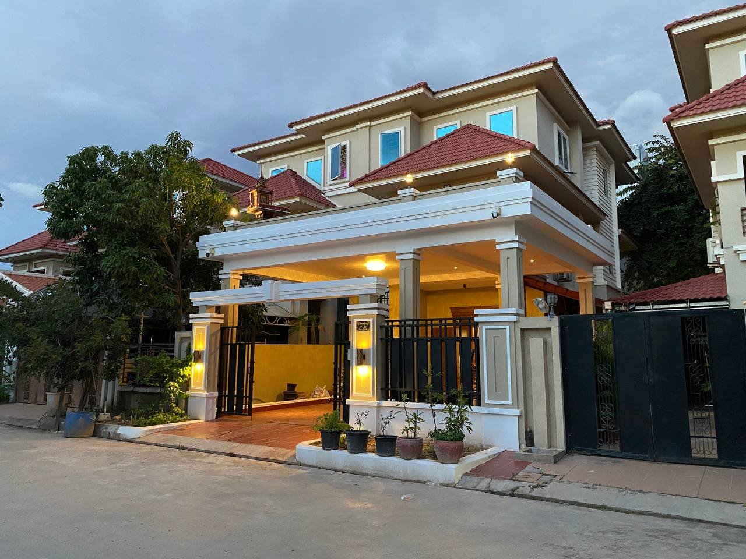
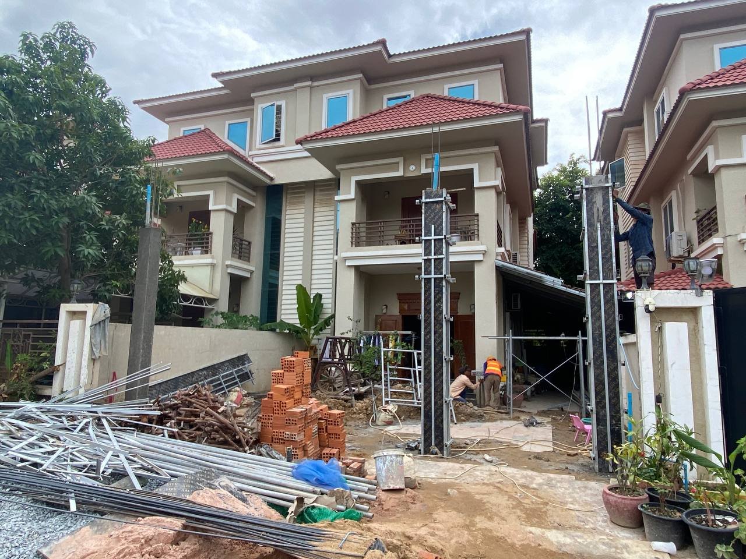
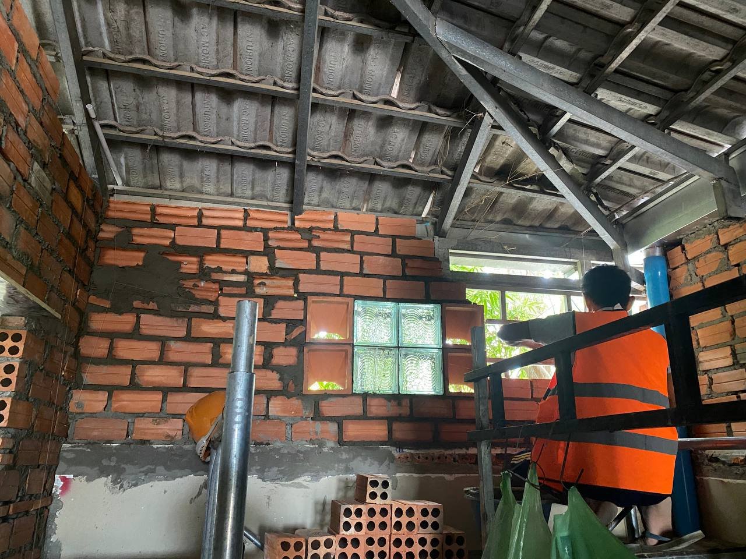
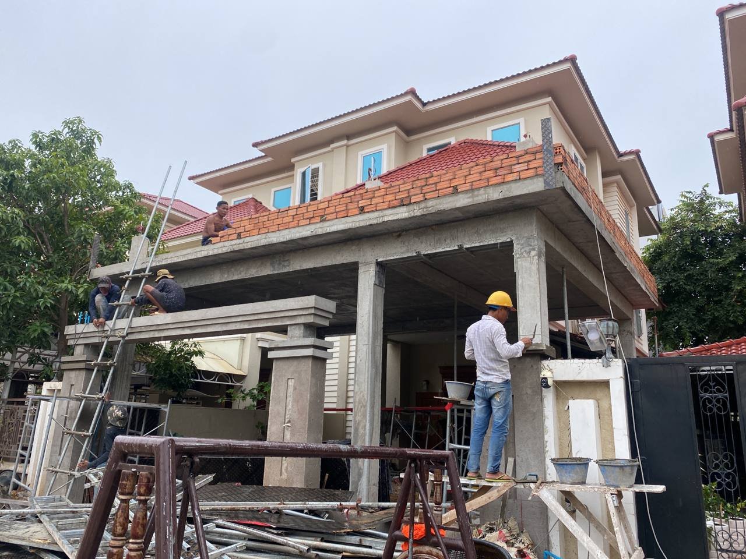
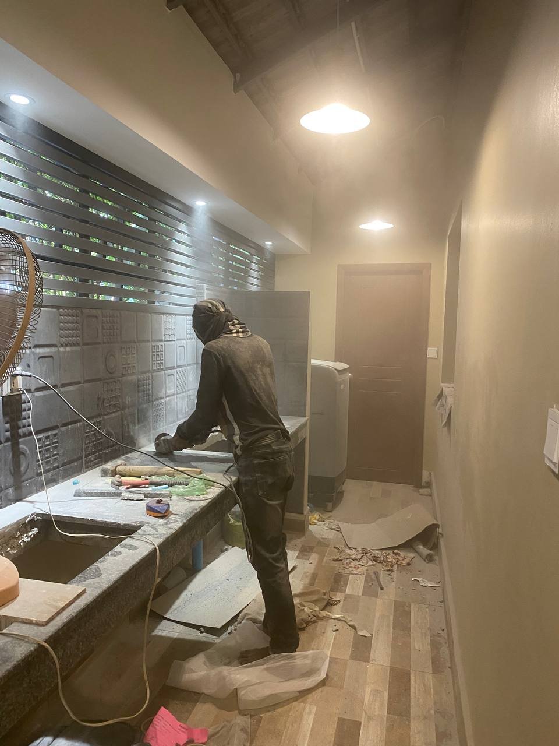
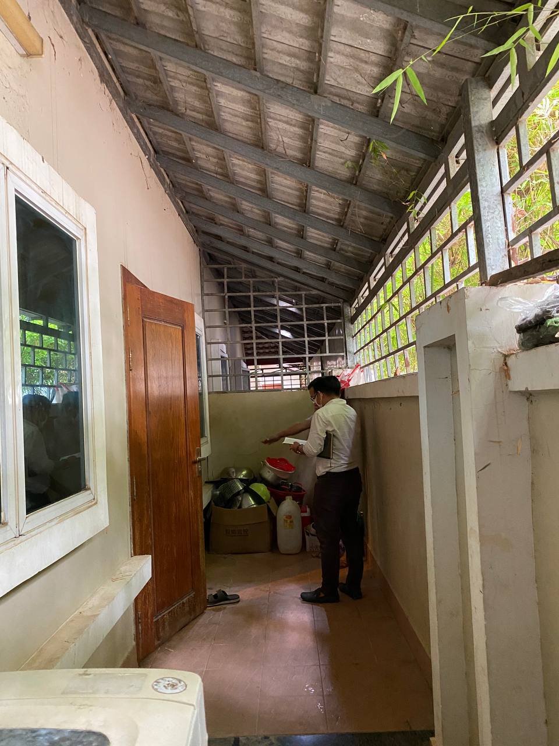
Concept Renovate Gate and Wet Kitchen
Location Chea Sophara Road, Phnom Penh
Borey Vimean Phnom Penh image 2
Borey Vimean Phnom Penh image 3
Borey Vimean Phnom Penh image 4
Borey Vimean Phnom Penh image 5
Borey Vimean Phnom Penh image 6
Borey Vimean Phnom Penh image 7
Borey Vimean Phnom Penh image 8
Borey Vimean Phnom Penh image 9
Borey Vimean Phnom Penh image 10
Borey Vimean Phnom Penh image 11
Borey Vimean Phnom Penh image 12
Borey Vimean Phnom Penh image 13
Borey Vimean Phnom Penh image 14
Borey Vimean Phnom Penh image 15
Borey Vimean Phnom Penh image 16
Borey Vimean Phnom Penh image 17
Borey Vimean Phnom Penh image 18
Borey Vimean Phnom Penh image 19
Villa Phnom Penh Thmey image 1 View Project
Project 03
Villa Phnom Penh Thmey image 1
Construction

Villa Phnom Penh Thmey

Specifications Completed: 2025
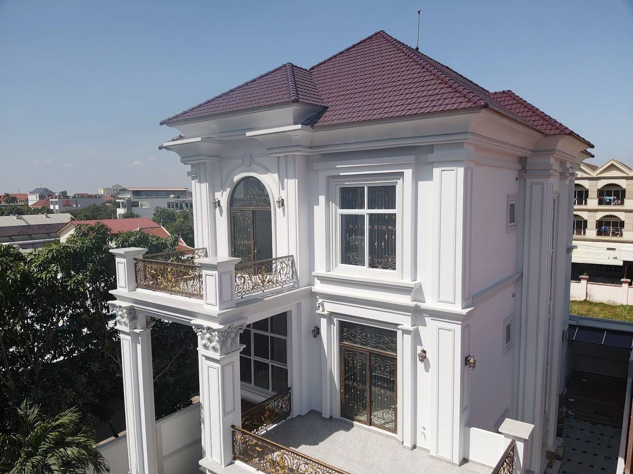
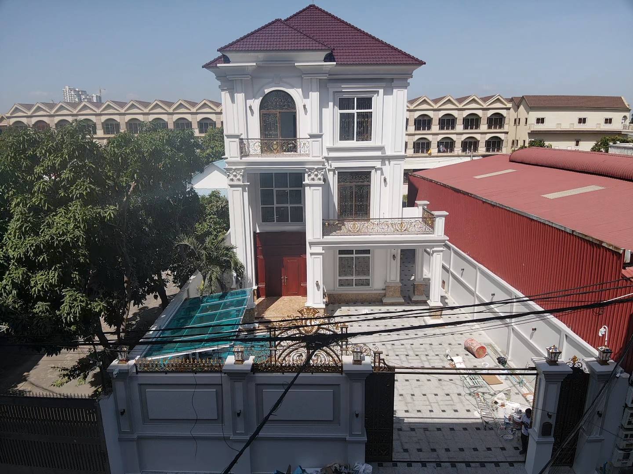
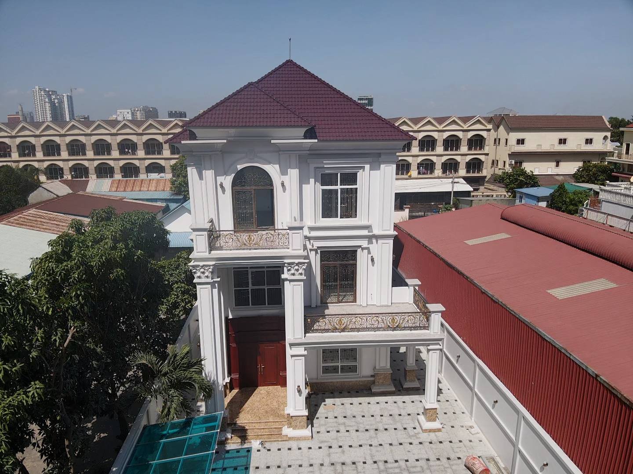
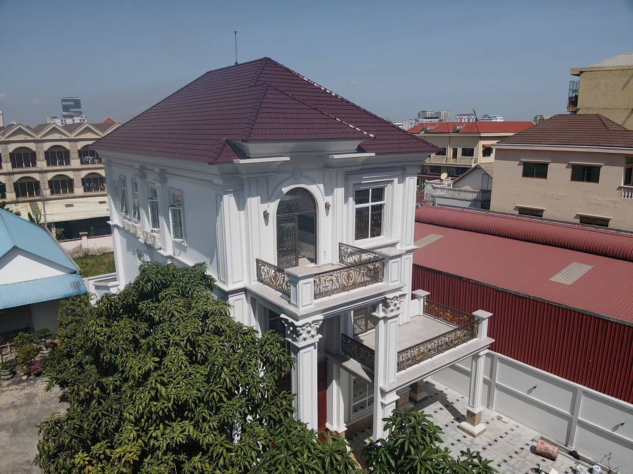
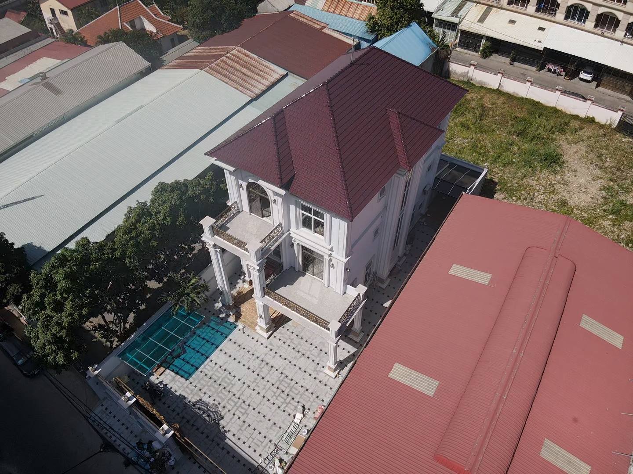
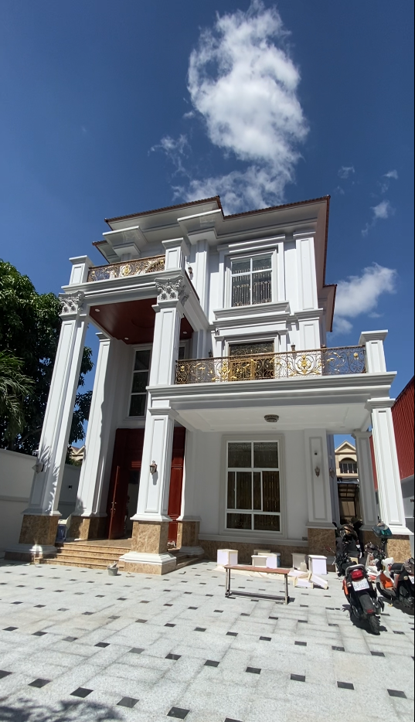
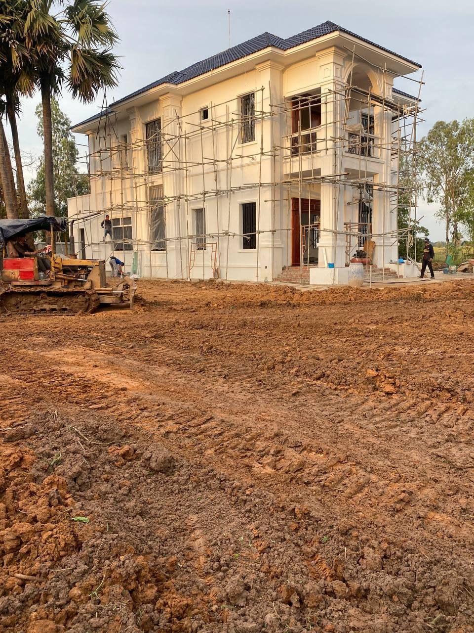
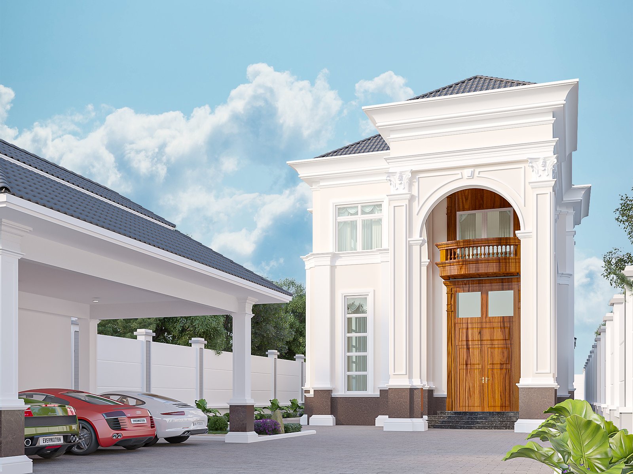
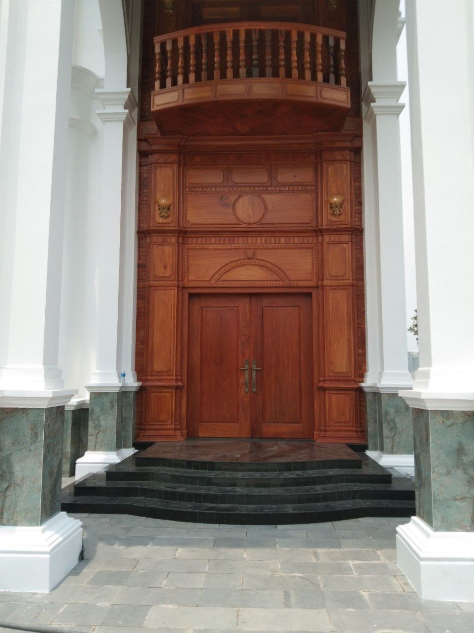
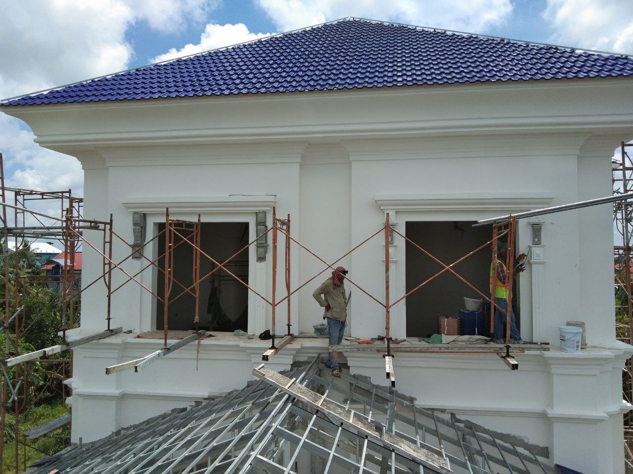
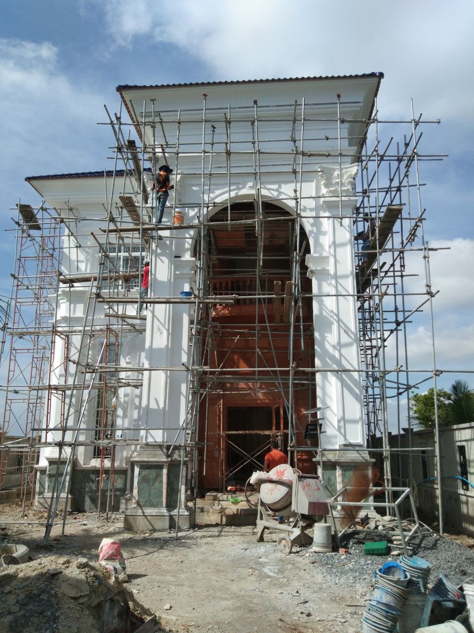
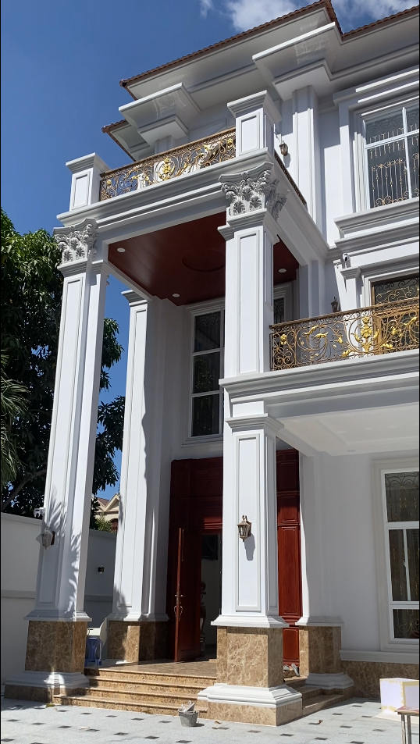
Concept This project is a three-story neoclassical home featuring classic columns, arches, and a symmetrical front design, with modern construction and large outdoor spaces for everyday living.
Location Phnom Penh
Villa Phnom Penh Thmey image 2
Villa Phnom Penh Thmey image 3
Villa Phnom Penh Thmey image 4
Villa Phnom Penh Thmey image 5
Villa Phnom Penh Thmey image 6
Villa Phnom Penh Thmey image 7
Villa Prey Veng image 1 View Project
Project 04
Villa Prey Veng image 1
Construction

Villa Prey Veng

Specifications Completed: 2022
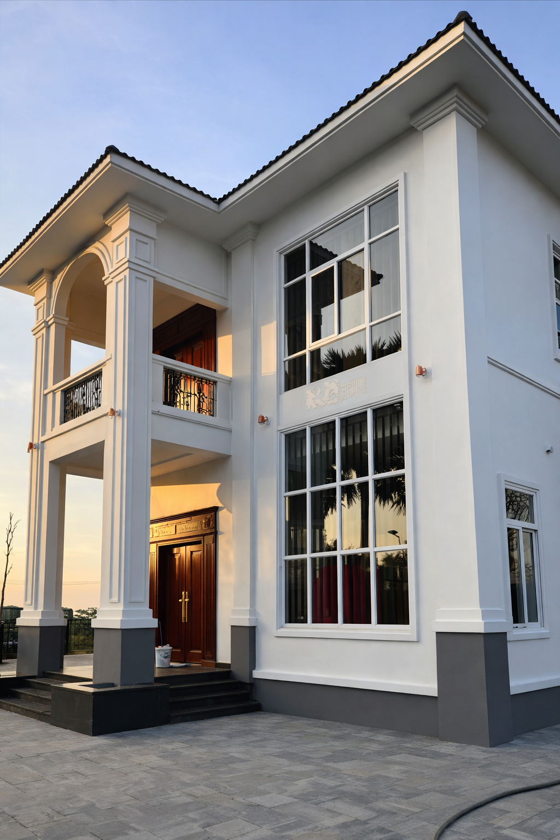
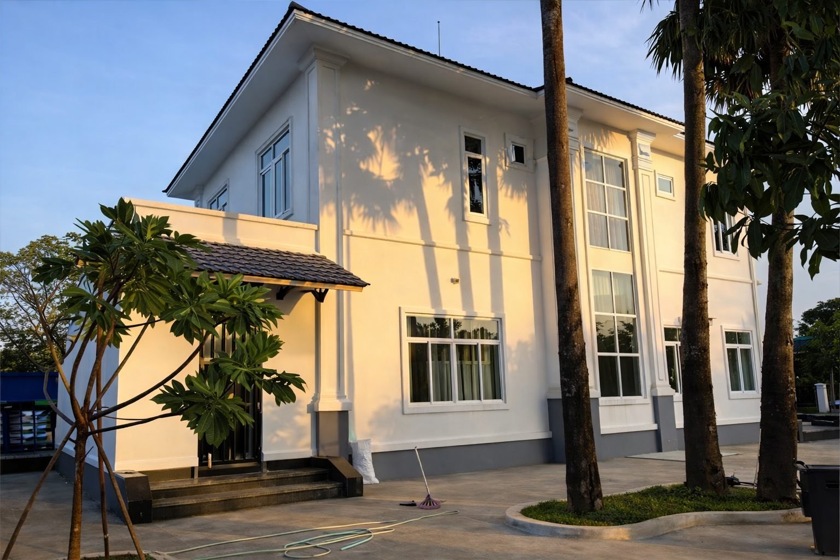
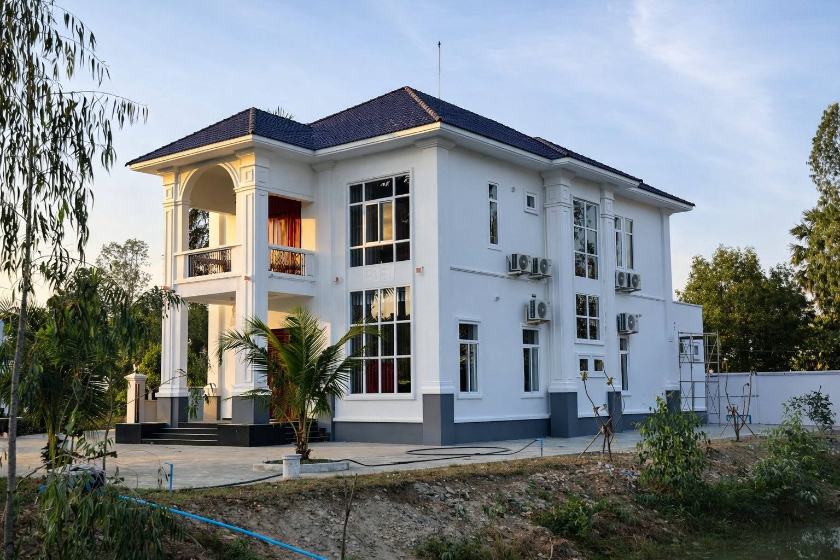
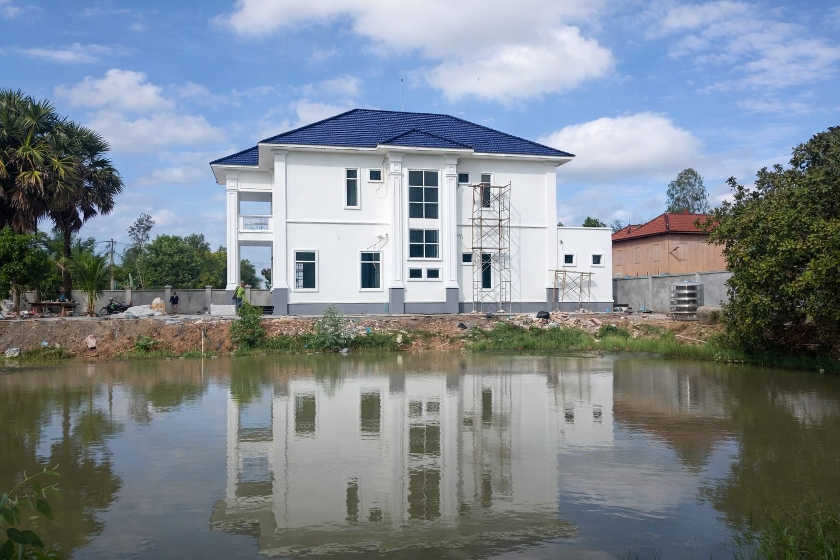
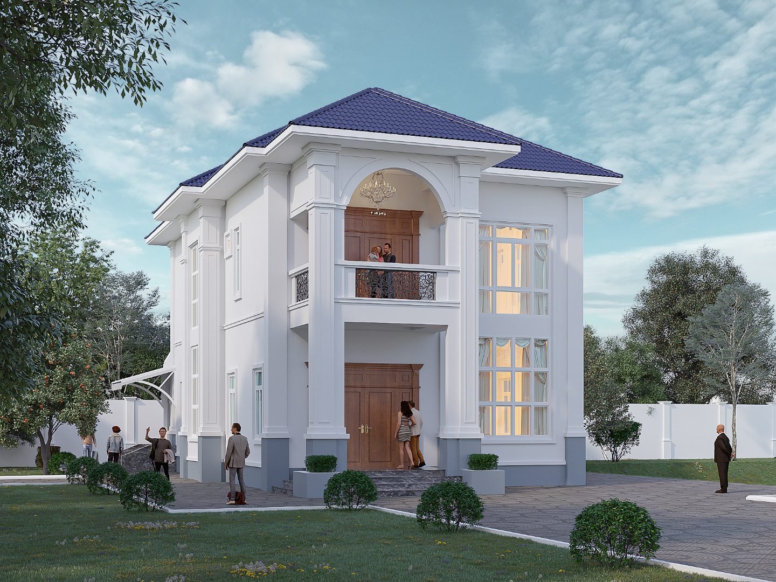
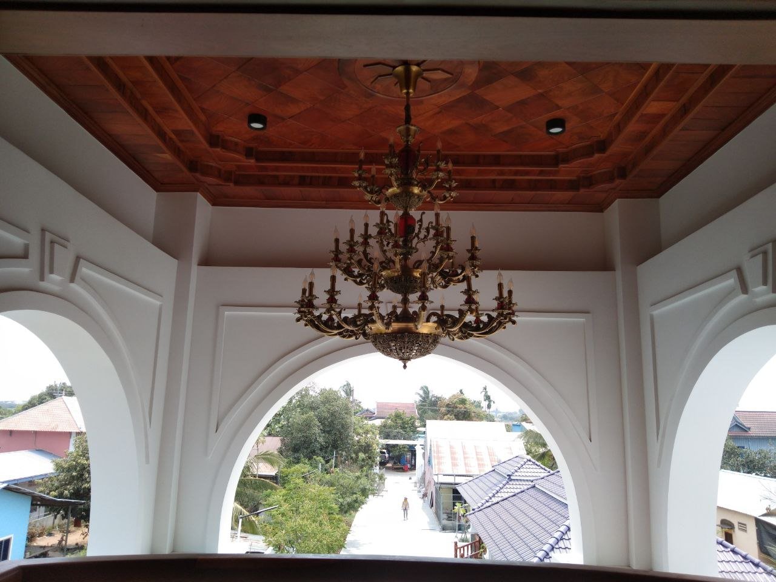
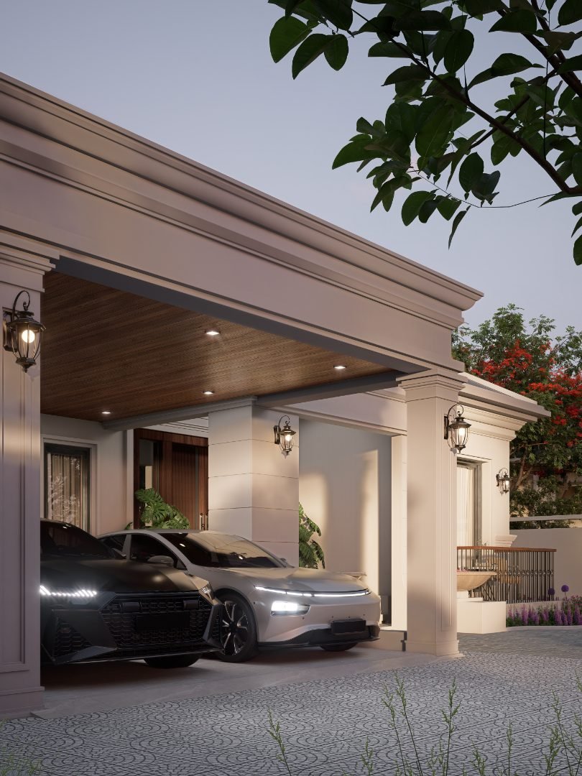
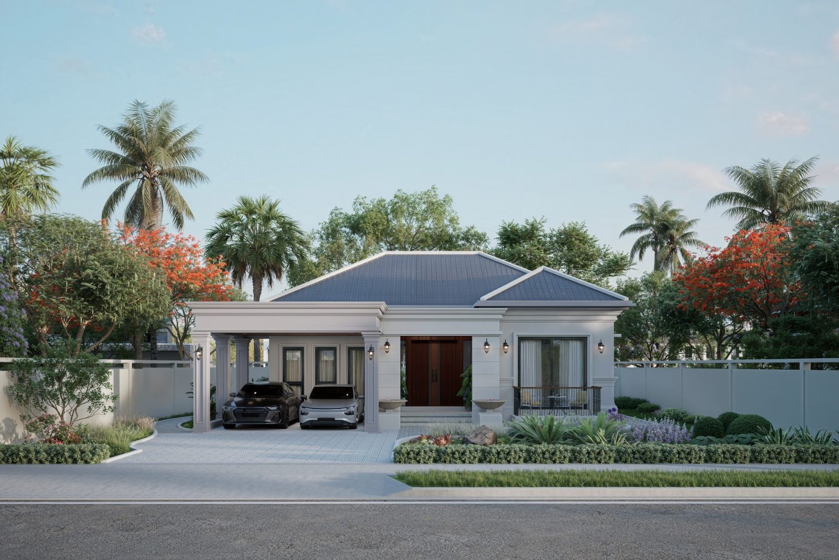
Concept This villa combines classic architectural elements such as arches and columns with modern design through large windows and a clean, symmetrical form.
Location Prey Veng Province
Villa Prey Veng image 2
Villa Prey Veng image 3
Villa Prey Veng image 4
Villa Prey Veng image 5
Villa Prey Veng image 6
Villa Prey Veng image 7
Villa Prey Veng image 8
Villa Prey Veng image 9
Villa Prey Veng image 10
Villa Prey Veng image 11
Villa Prey Veng image 12
Villa Prey Veng image 13
Villa Prey Veng image 14
Villa Prey Veng image 15
Villa Prey Veng image 16
Villa Prey Veng image 17
Villa Prey Veng image 18
Villa Prey Veng image 19
Villa Prey Veng image 20
Villa Sa ang ( 2 story ) image 1 View Project
Project 05
Villa Sa ang ( 2 story ) image 1
Construction

Villa Sa ang ( 2 story )

Specifications Completed: 2021
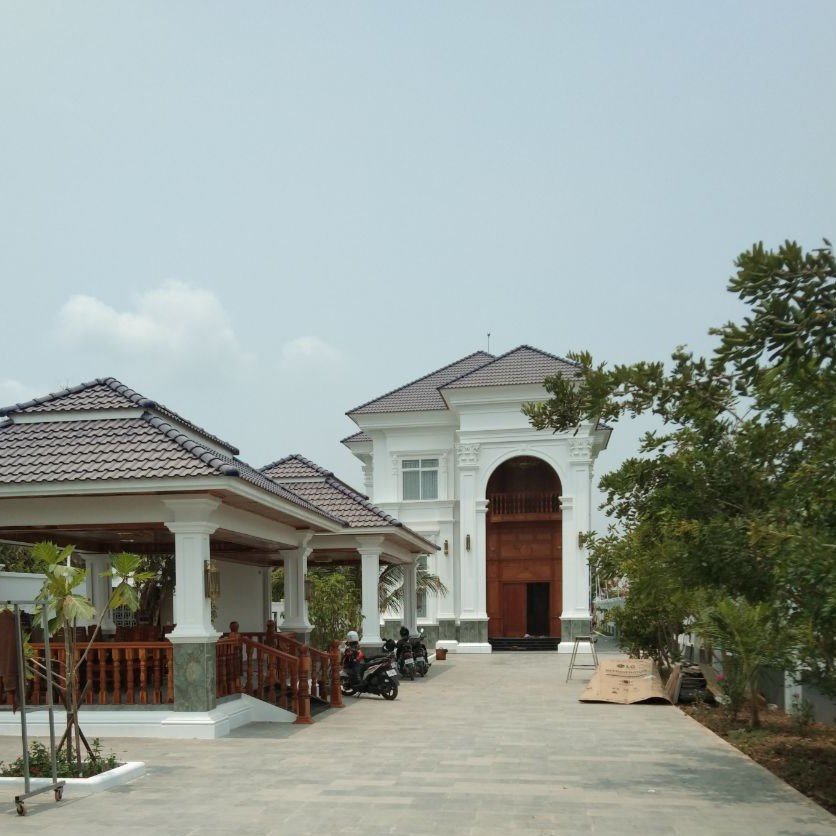
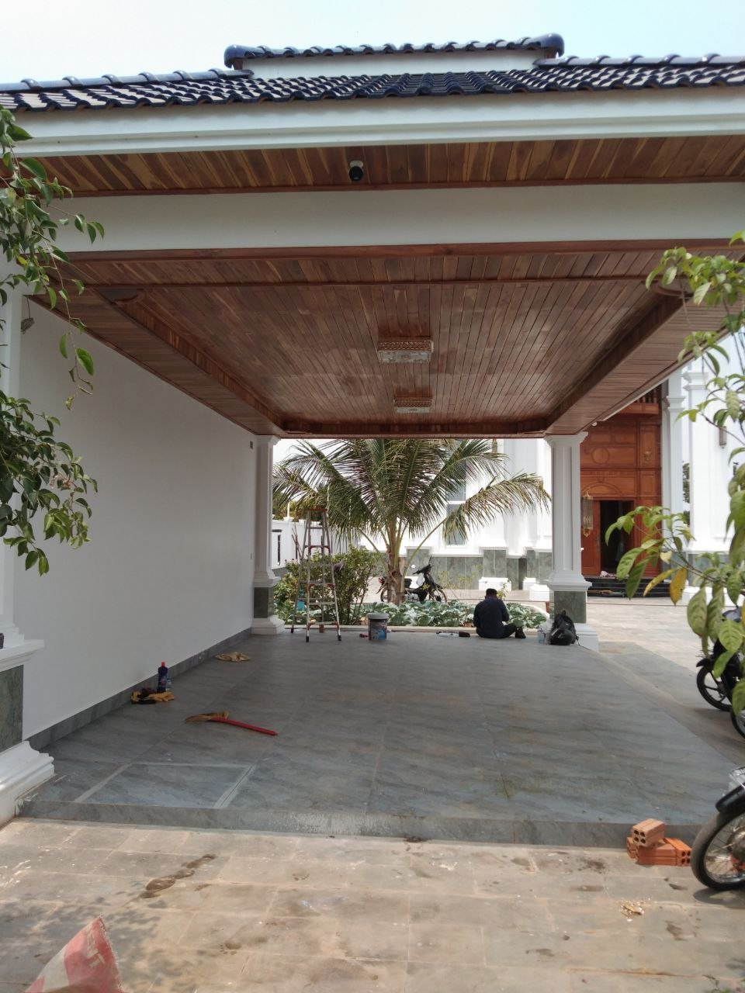
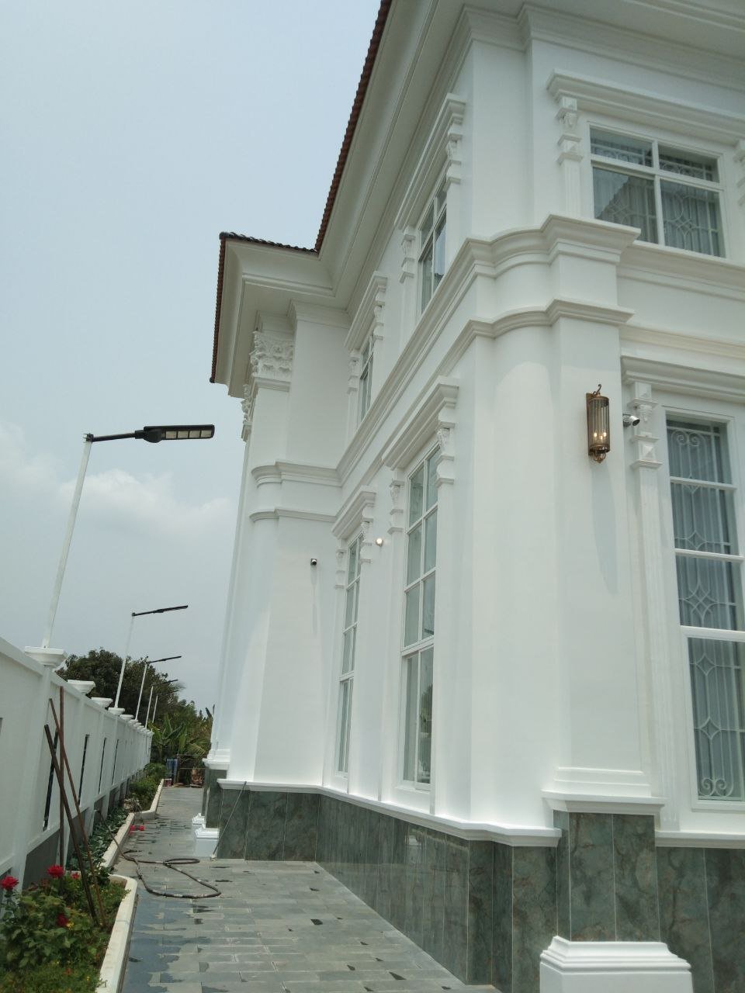
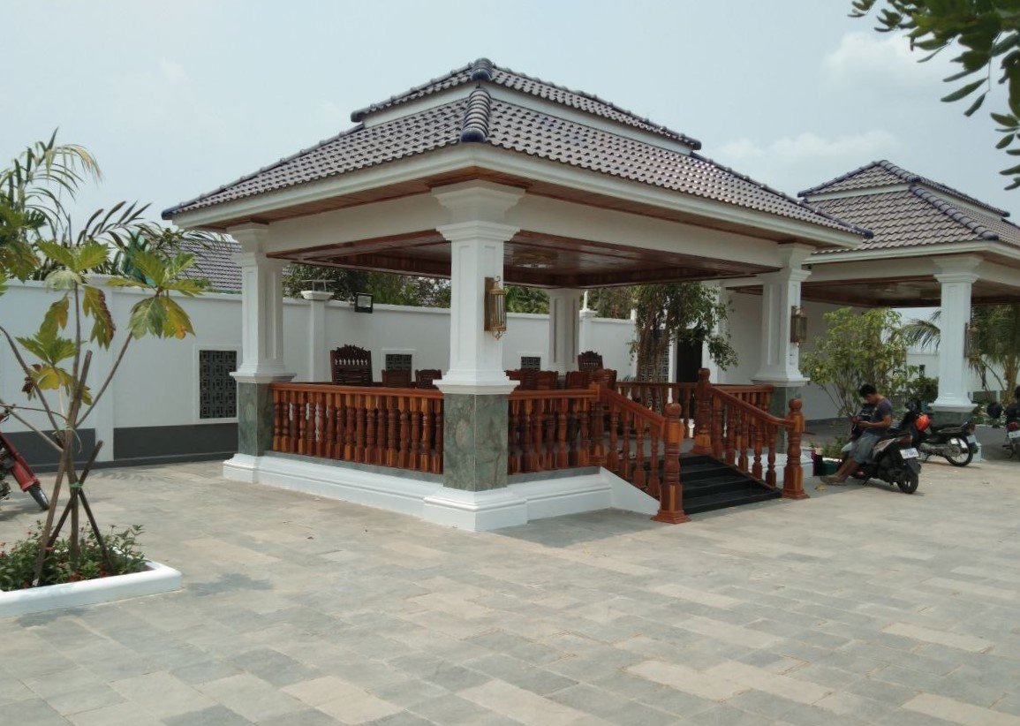
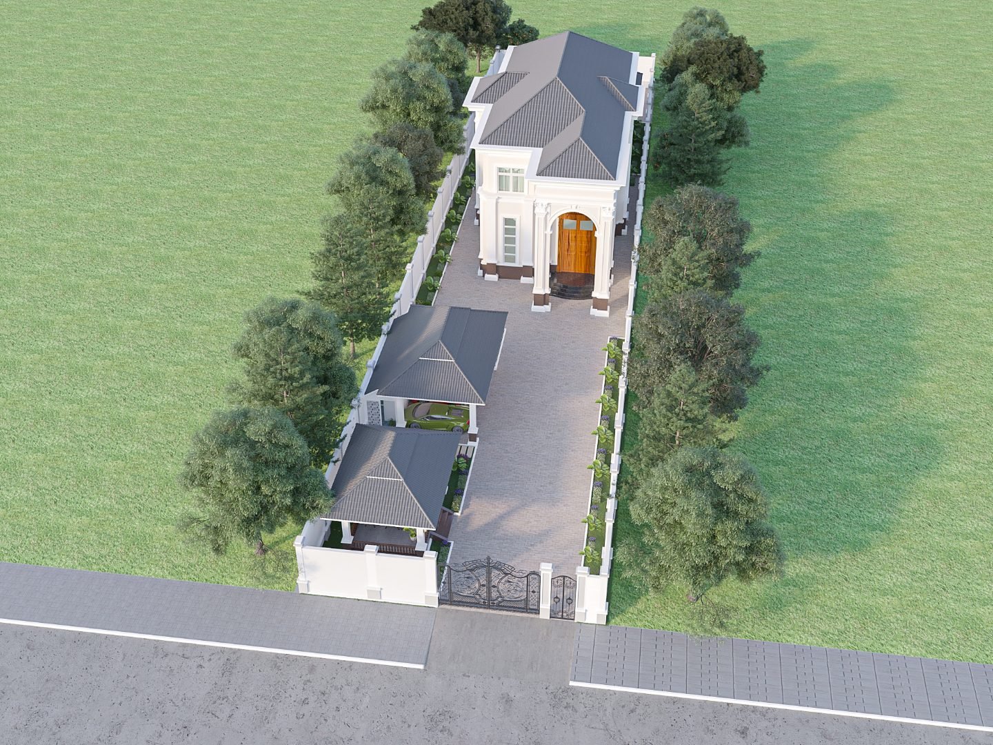
Concept High-end residential with Modern Neoclassical, 2 story includes a matching detached Khmer style pavilion (Gazebo) for guest reception or lounging.
Location Kandal Province
Villa Sa ang ( 2 story ) image 2
Villa Sa ang ( 2 story ) image 3
Villa Sa ang ( 2 story ) image 4
Villa Sa ang ( 2 story ) image 5
Villa Sa ang ( 2 story ) image 6
Villa Sa ang ( 2 story ) image 7
Villa Sa ang ( 2 story ) image 8
Villa Sa ang ( 2 story ) image 9
Villa Sa ang ( 2 story ) image 10
Villa Sa ang ( 2 story ) image 11
Villa Sa ang ( 2 story ) image 12
Villa Sa ang ( 2 story ) image 13
Villa Sa ang ( 2 story ) image 14
Villa Sa ang ( 2 story ) image 15
Villa Sa ang ( 2 story ) image 16
Villa Sa ang ( 2 story ) image 17
Villa Sa ang ( 2 story ) image 18
Villa Sa ang ( 2 story ) image 19
Villa Sa ang ( 2 story ) image 20
Villa Sa ang ( 2 story ) image 21
Vacation Villa image 1 View Project
Project 06
Vacation Villa image 1
Construction

Vacation Villa

Specifications Completed: 2020
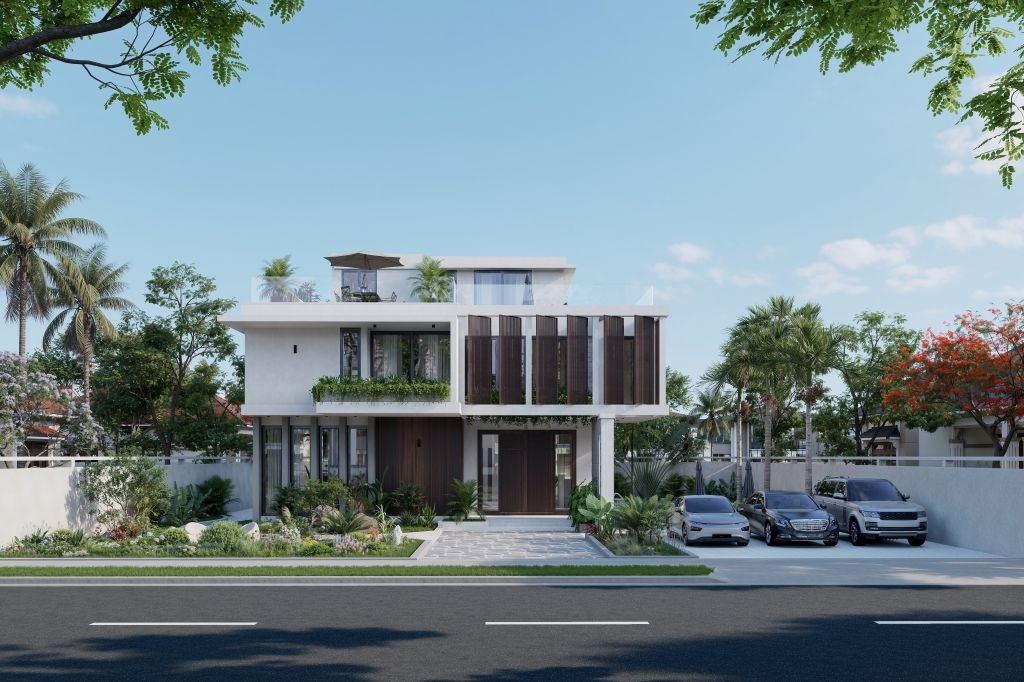
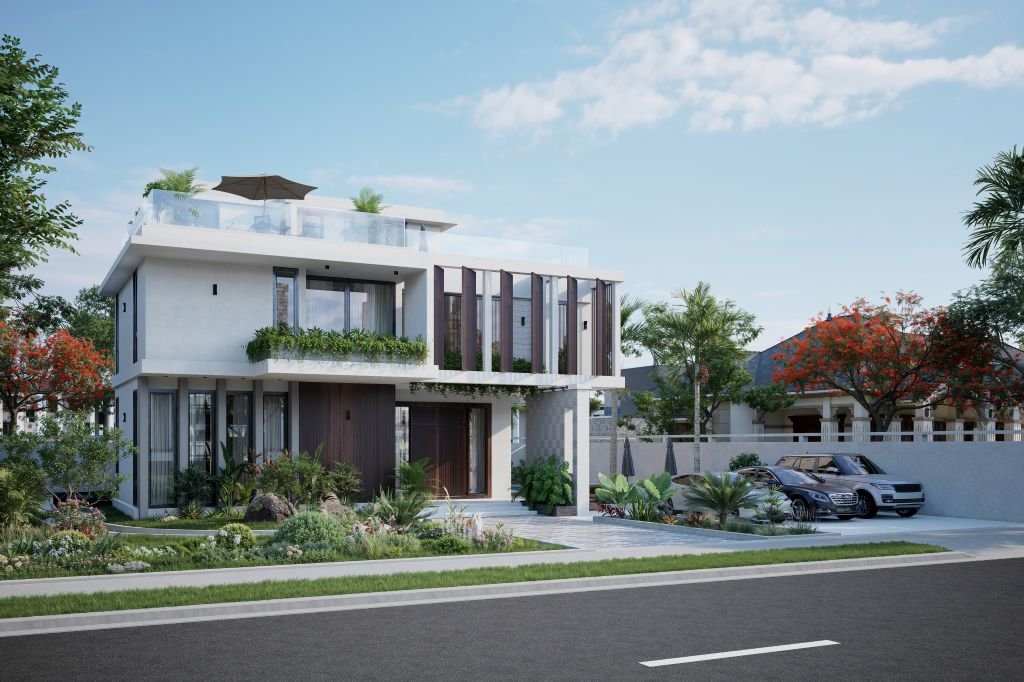
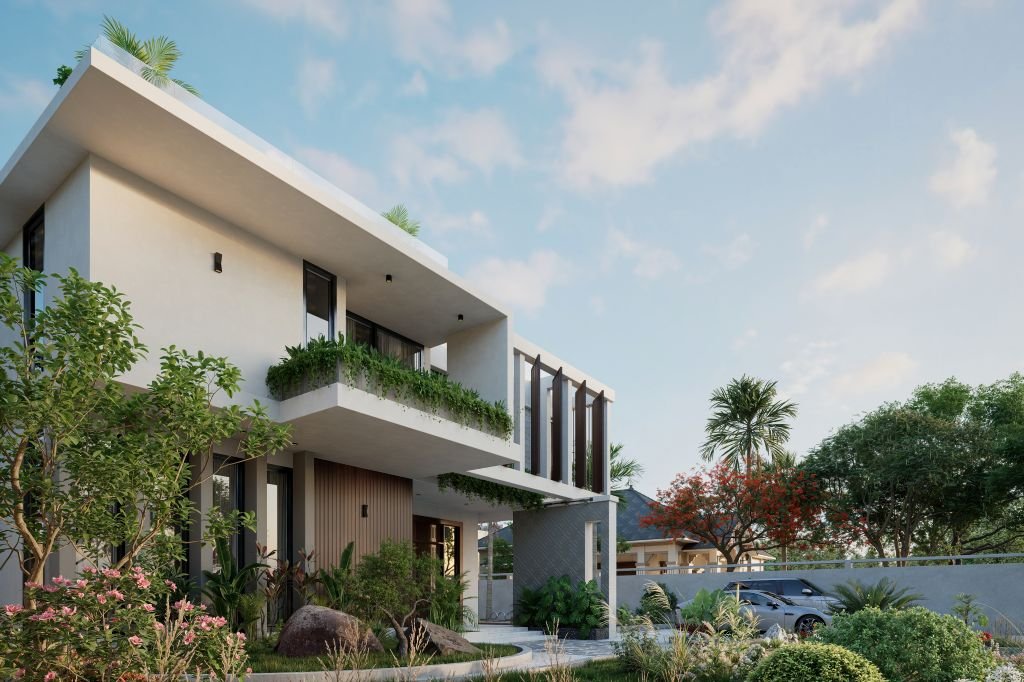
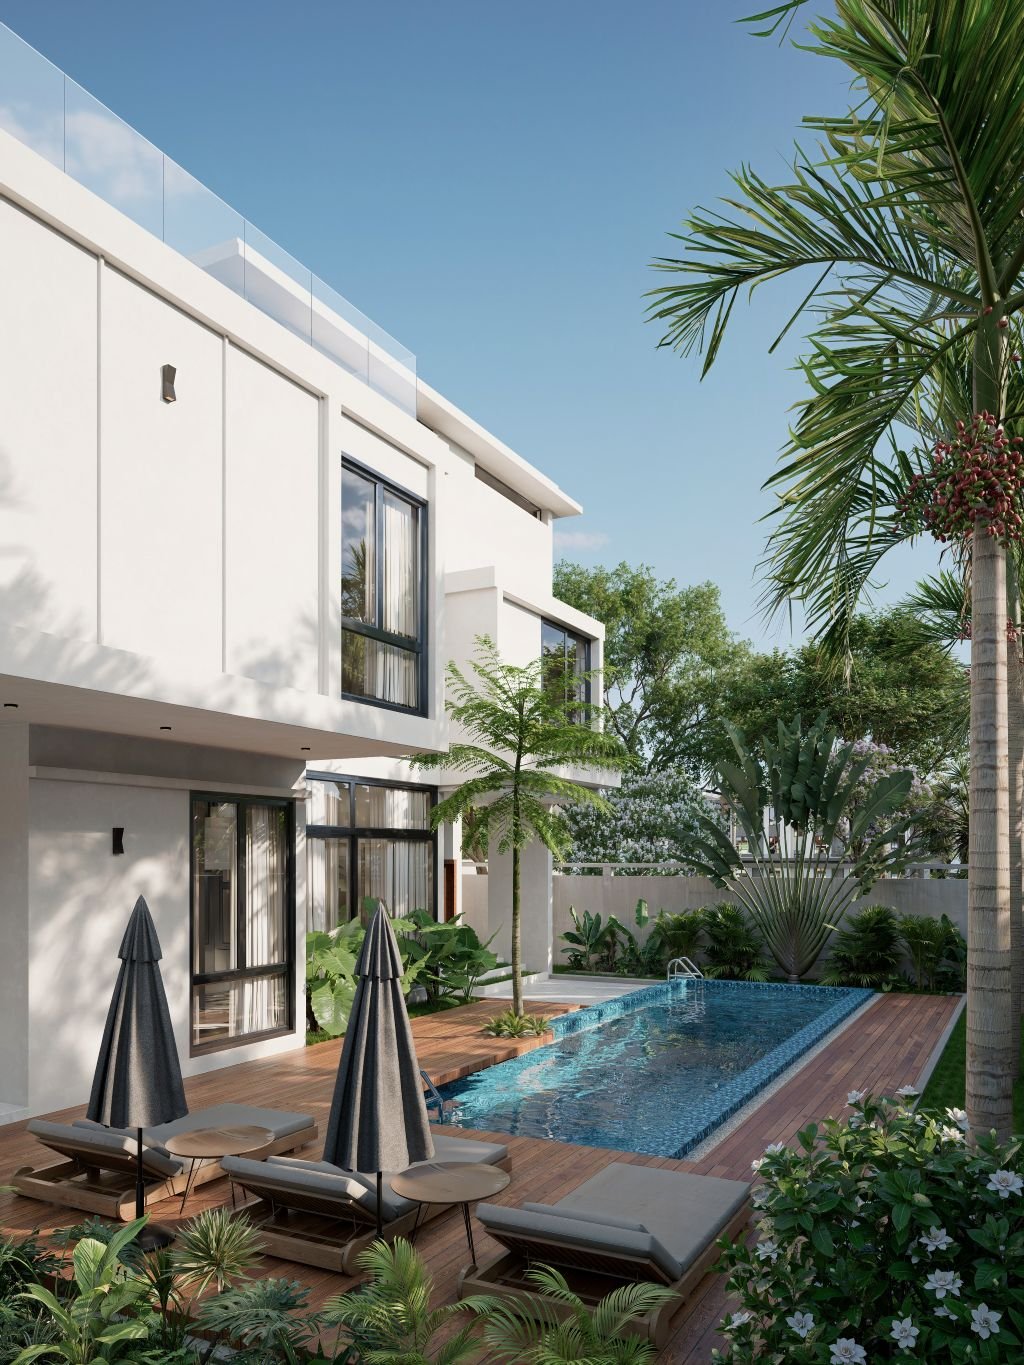
Concept This villa features a Modern Tropical design that combines contemporary style with warm natural materials, creating an open-air layout and a relaxing retreat atmosphere.
Location Siem Reap
Vacation Villa image 2
Vacation Villa image 3
Vacation Villa image 4
Vacation Villa image 5
Vacation Villa image 6
Vacation Villa image 7
Vacation Villa image 8
Vacation Villa image 9
Vacation Villa image 10
Vacation Villa image 11
Vacation Villa image 12
Vacation Villa image 13
Vacation Villa image 14
Orkide The Botanic Garden image 1 View Project
Project 07
Orkide The Botanic Garden image 1
Interior

Orkide The Botanic Garden

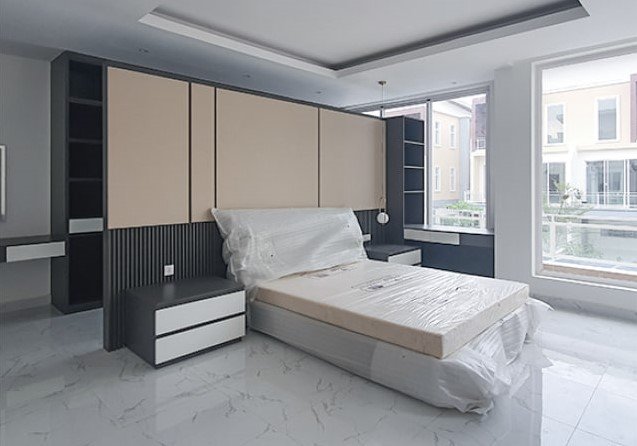
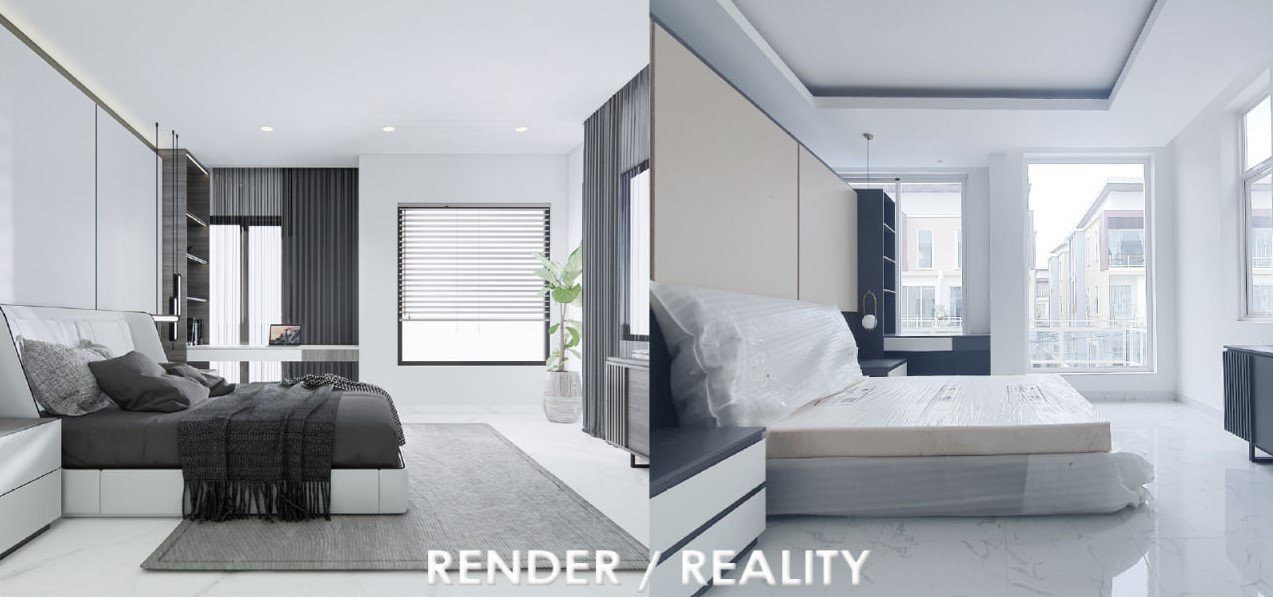
Concept Scope of Work : Interior Decoration for Living and Bedroom 
Location Phnom Penh
Orkide The Botanic Garden image 2
Orkide The Botanic Garden image 3
Orkide The Botanic Garden image 4
Orkide The Botanic Garden image 5
Orkide The Botanic Garden image 6
House 06 image 1 View Project
Project 08
House 06 image 1
Architect Design

House 06

House 06 image 2
House 06 image 3
House 06 image 4
House 06 image 5
House 05 image 1 View Project
Project 09
House 05 image 1
Architect Design

House 05

House 05 image 2
House 05 image 3
House 05 image 4
House 05 image 5
Home 04 image 1 View Project
Project 10
Home 04 image 1
Architect Design

Home 04

Home 04 image 2
Home 04 image 3
Home 04 image 4
Home 04 image 5
Home 03 image 1 View Project
Project 11
Home 03 image 1
Architect Design

Home 03

Home 03 image 2
Home 03 image 3
Home 03 image 4
Home 03 image 5
Home 02 image 1 View Project
Project 12
Home 02 image 1
Architect Design

Home 02

Home 02 image 2
Home 02 image 3
Home 02 image 4
Home 02 image 5
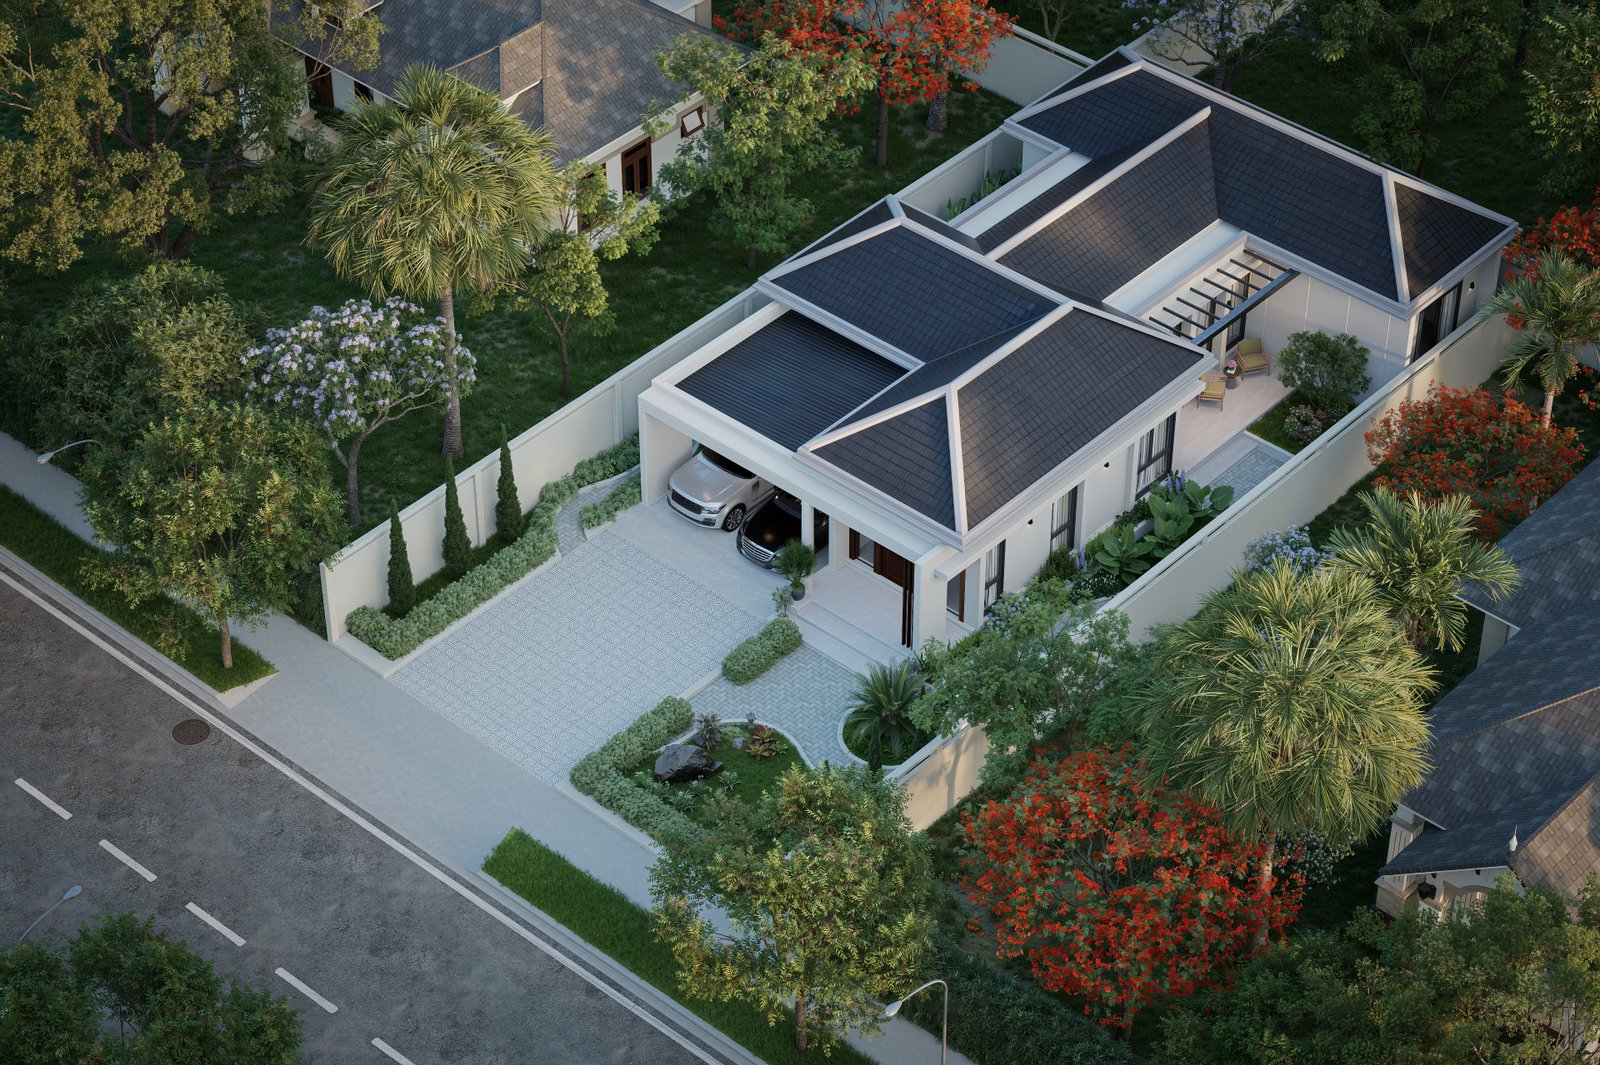
Home 01 image 1 View Project
Project 13
Home 01 image 1
Architect Design

Home 01

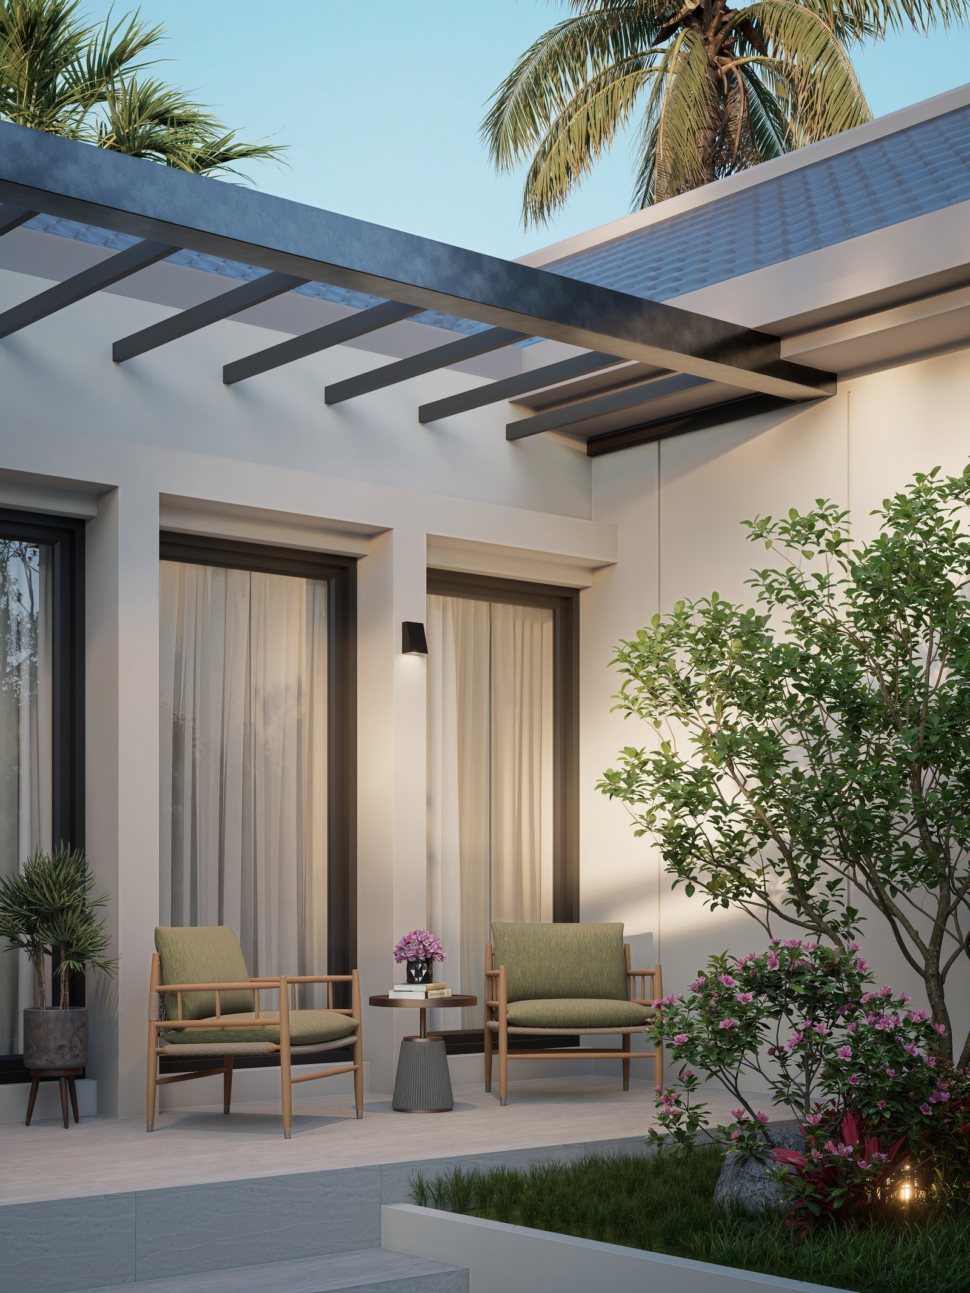
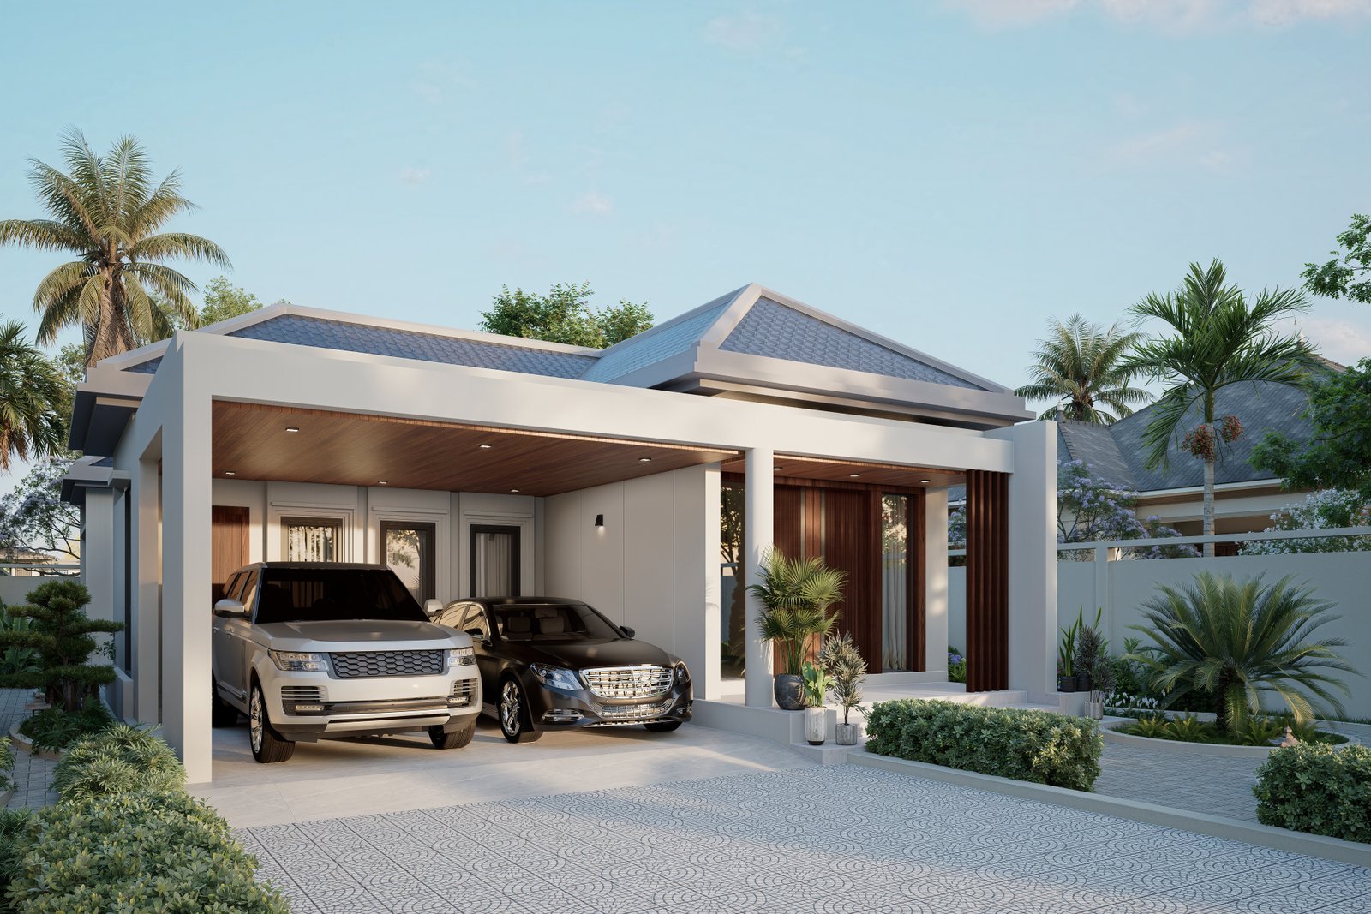
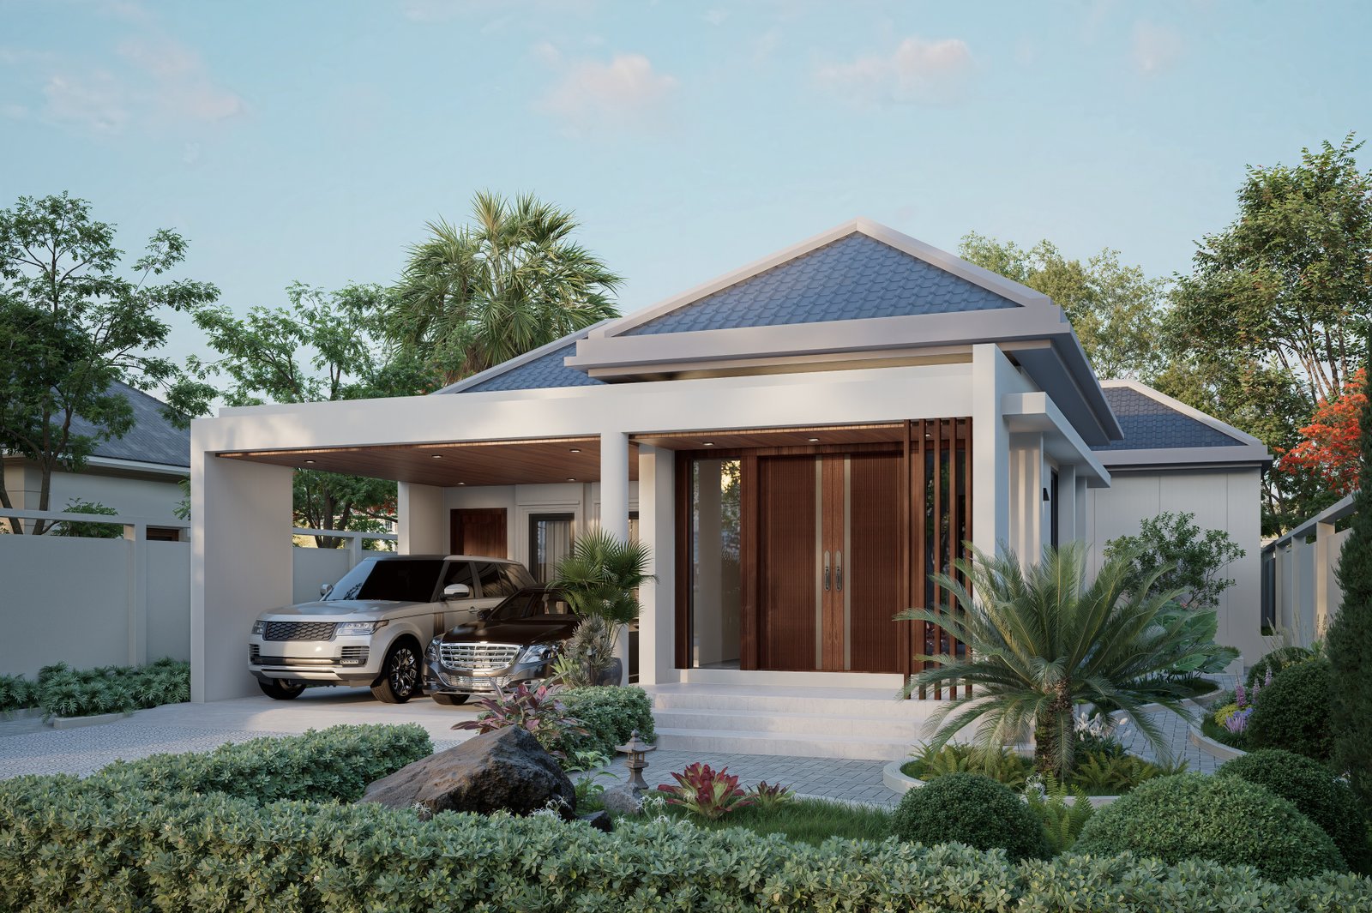
Home 01 image 2
Home 01 image 3
Home 01 image 4
Home 01 image 5
Home 01 image 6
Architect Design
Interior
Construction
Renovation