Shastra Home logo

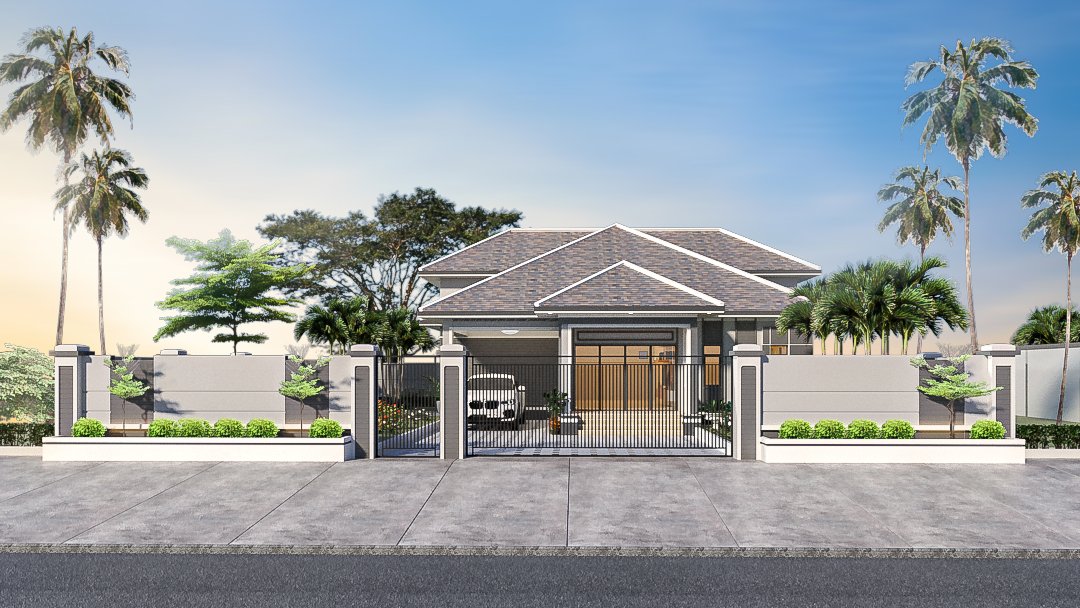
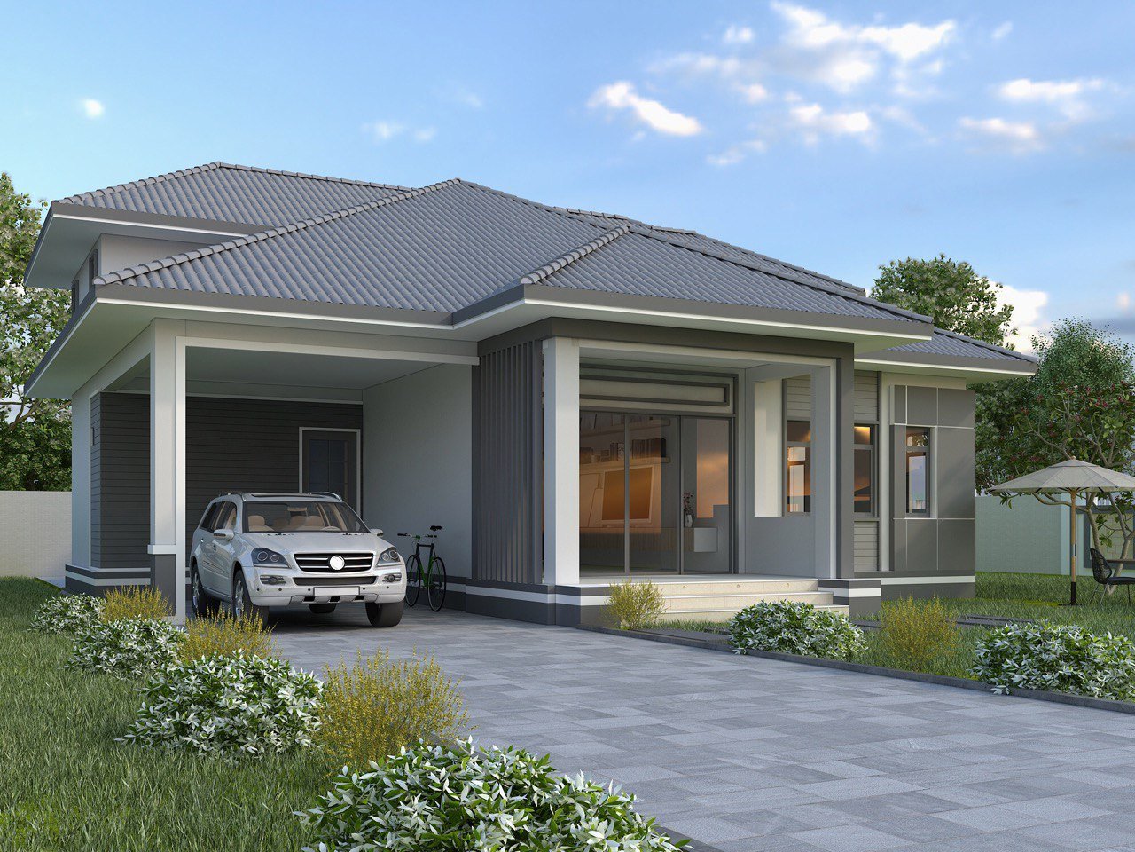
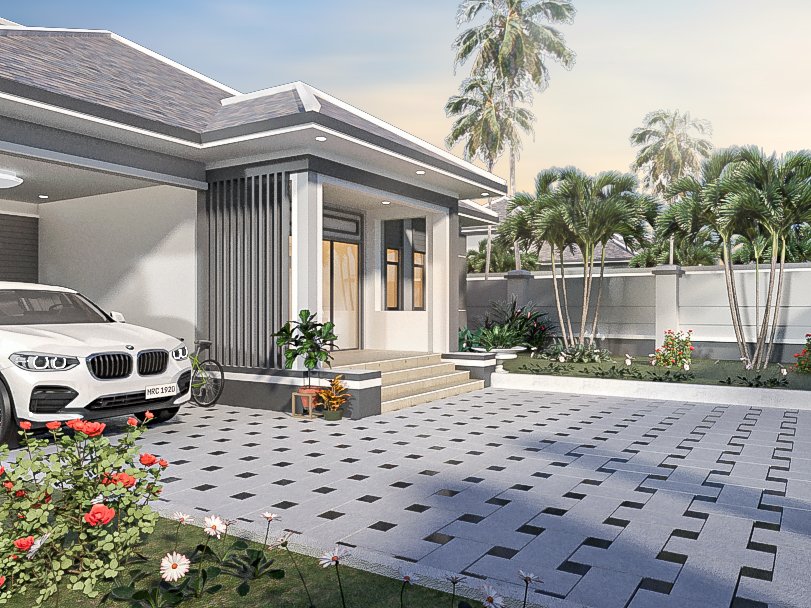
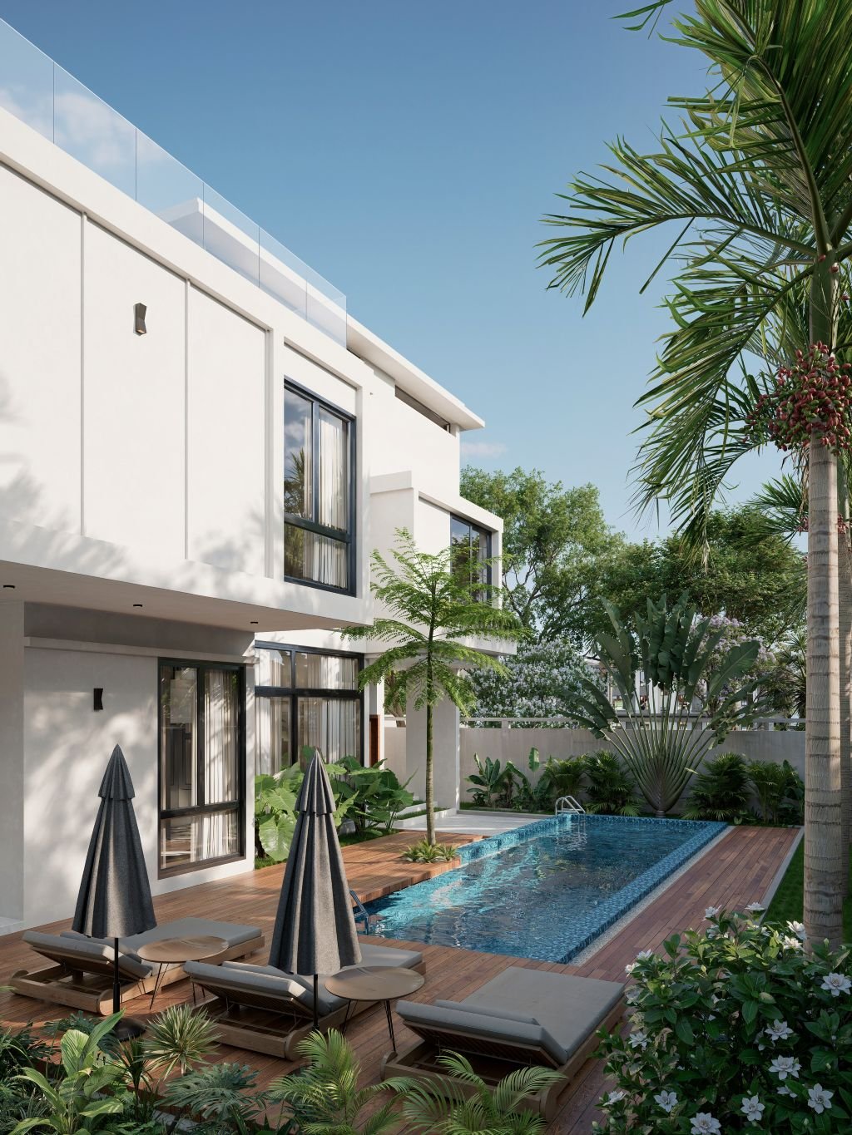
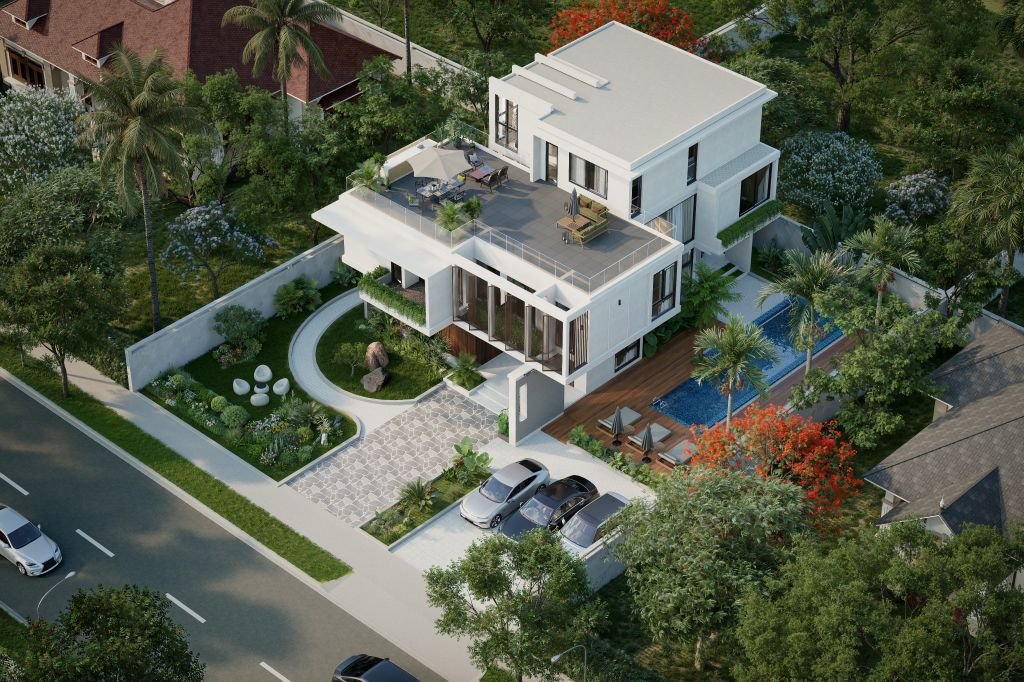
Architectural design and master planning services

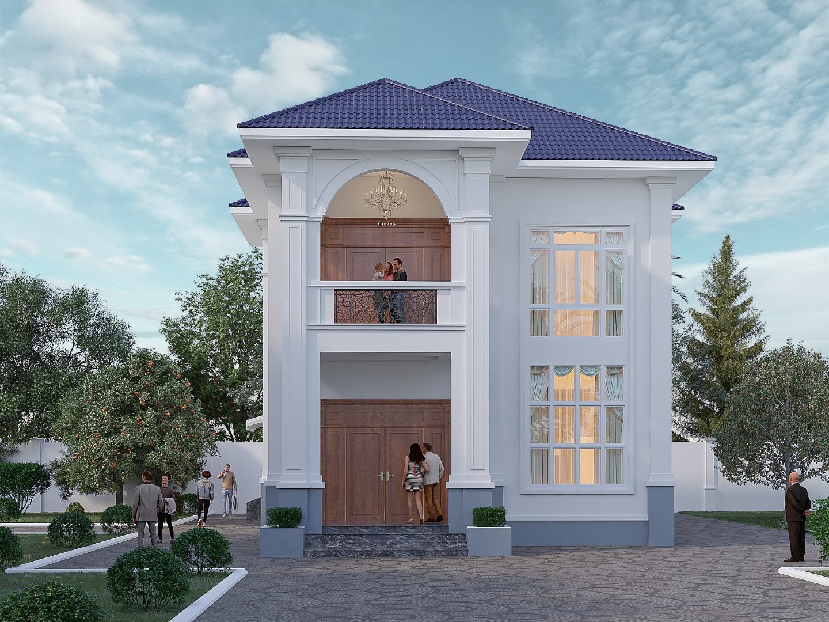
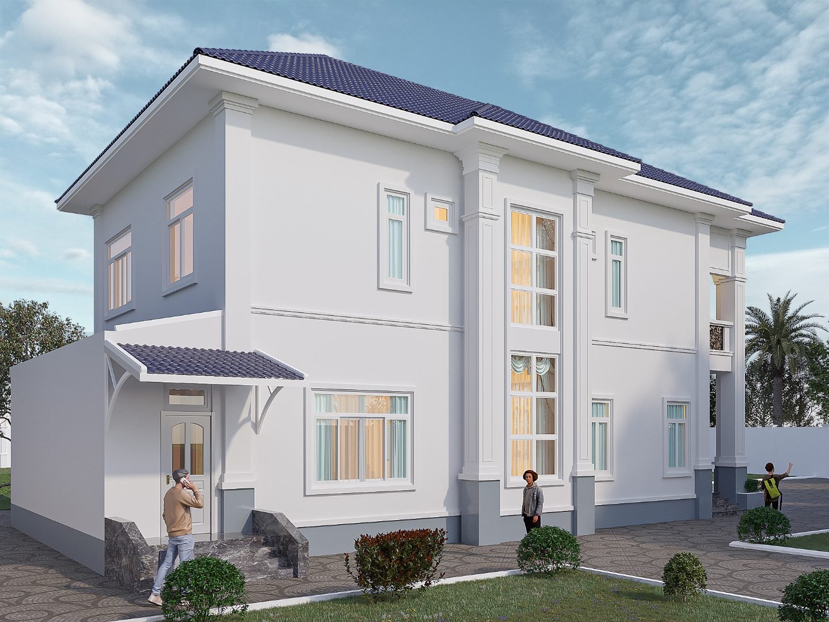
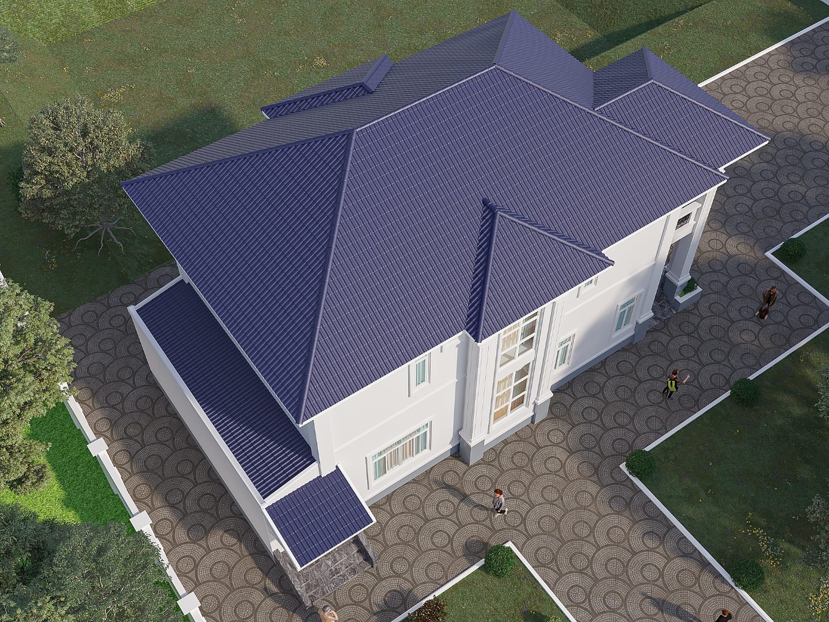
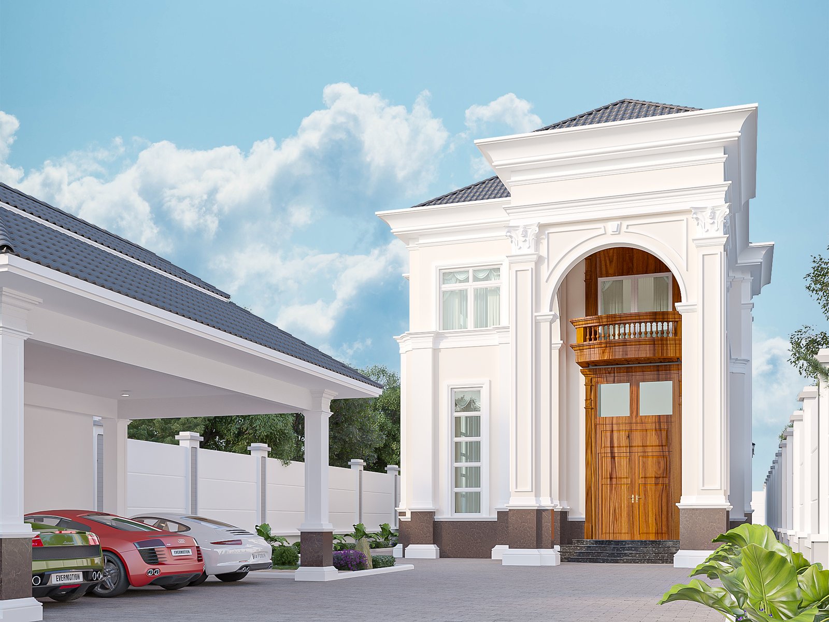
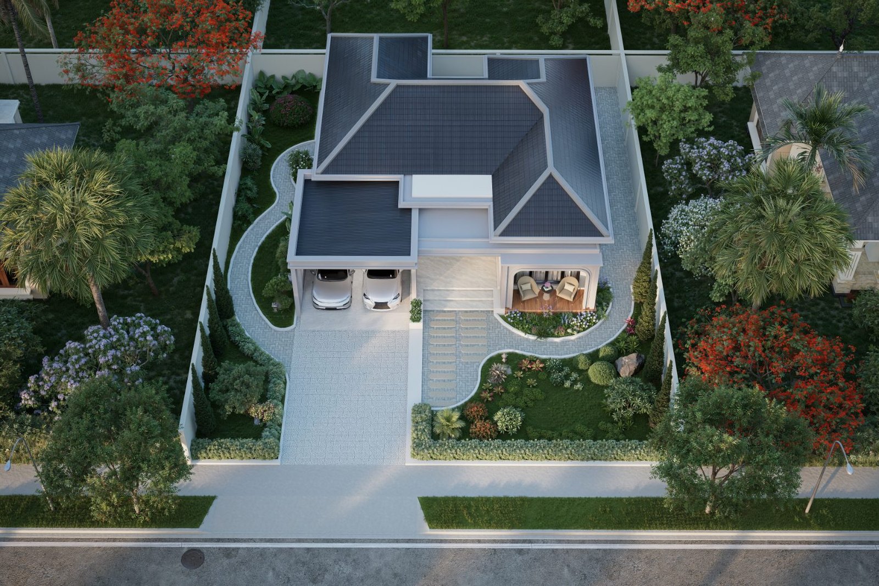
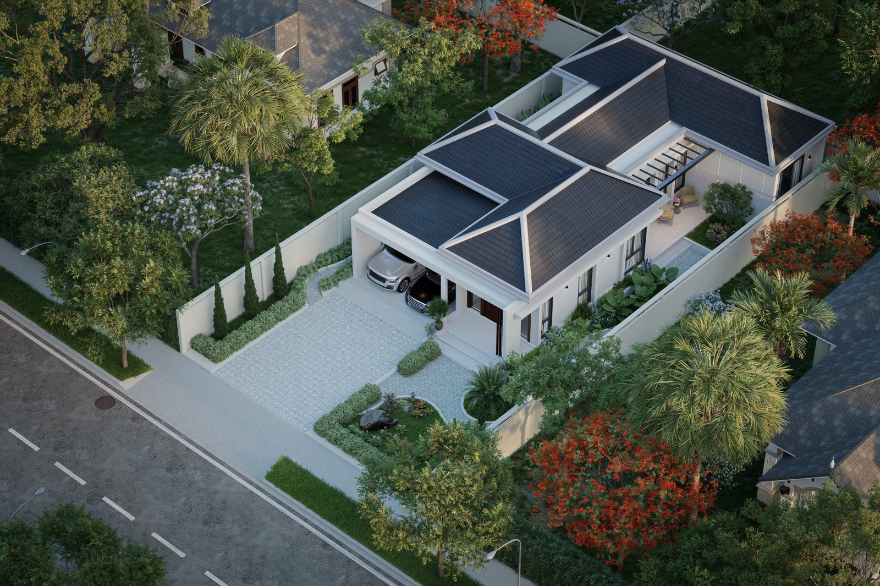
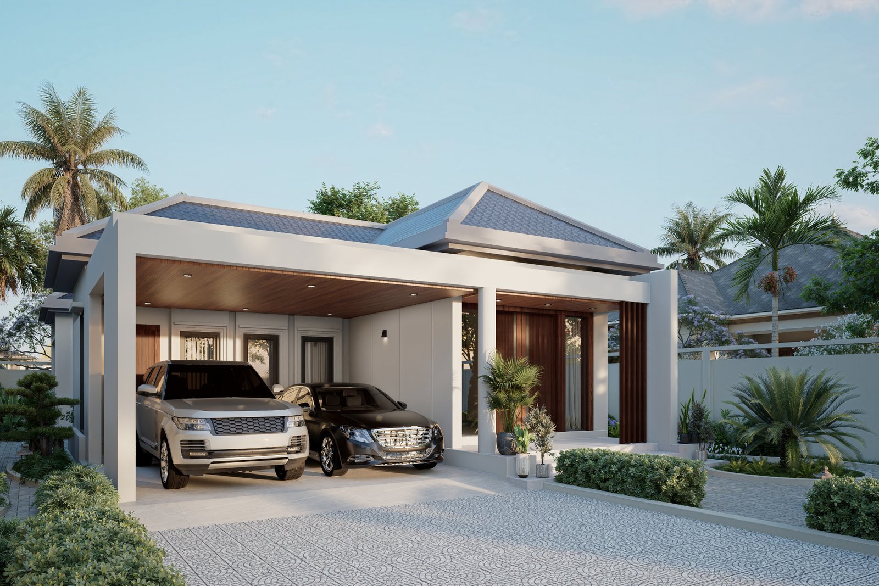
We provide comprehensive architectural design and planning services that transform ideas into functional, aesthetic, and sustainable spaces. Our team carefully considers site conditions, client requirements, building regulations, and long-term usability to deliver well-planned designs that balance creativity, efficiency, and practicality.

Find Out More


Construction of Residential Properties

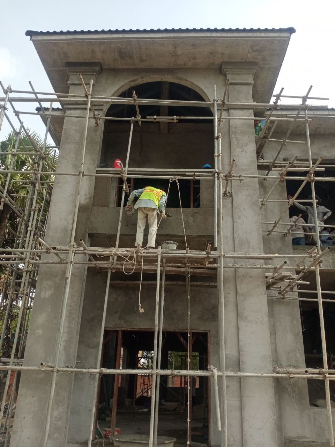
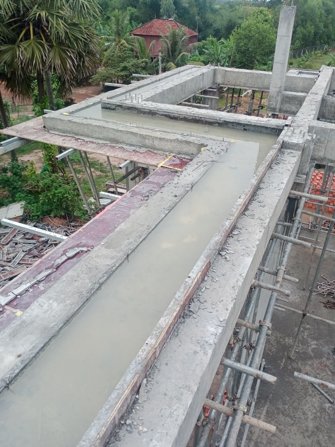
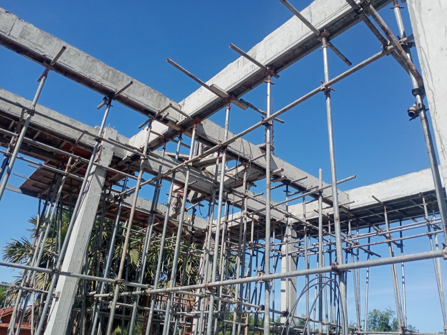
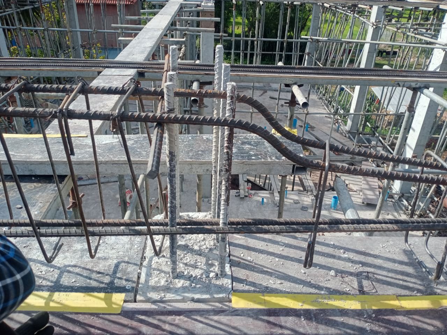
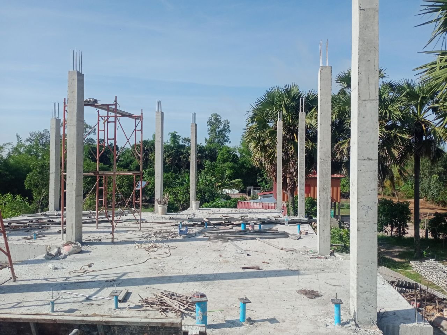
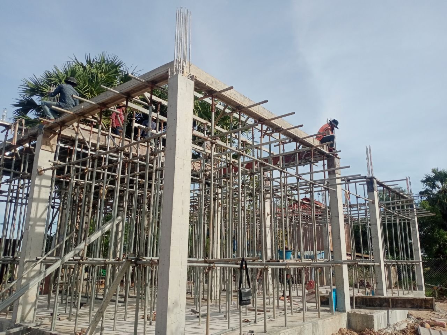
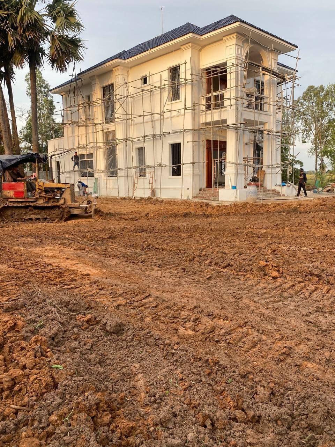
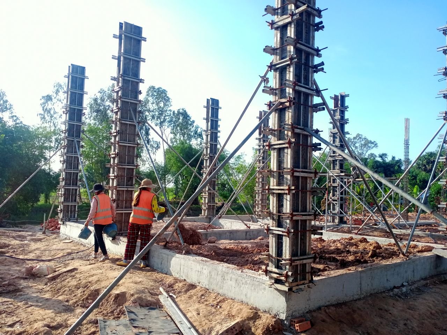
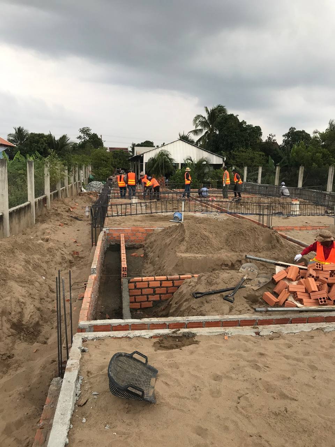
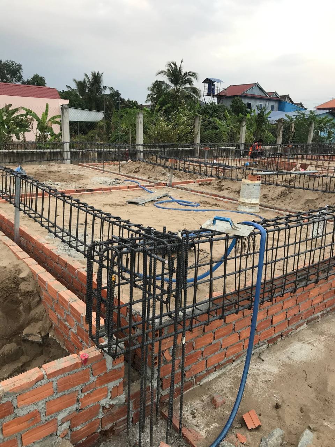
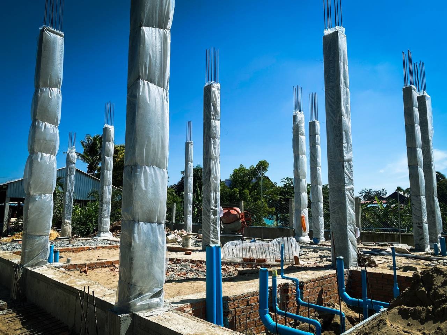
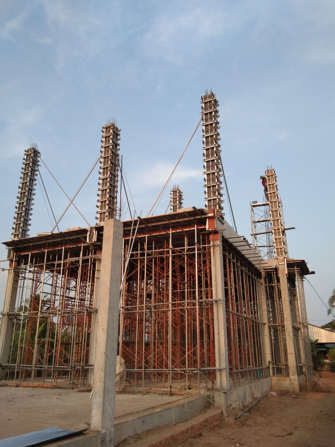
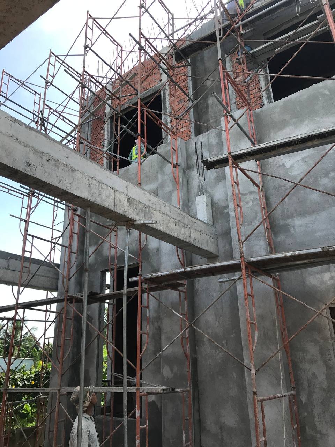
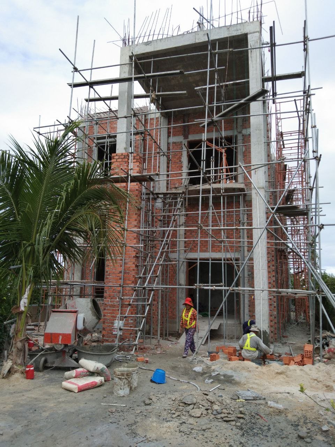
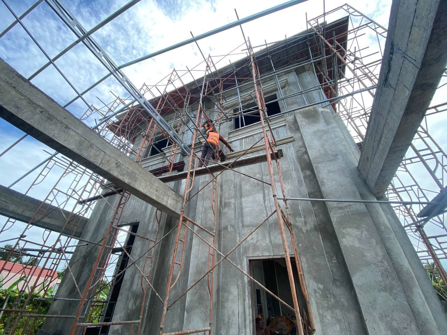
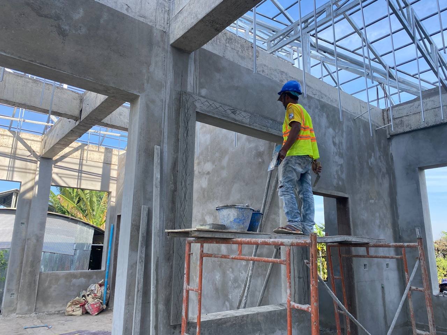
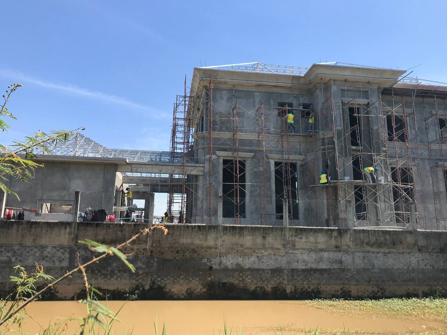
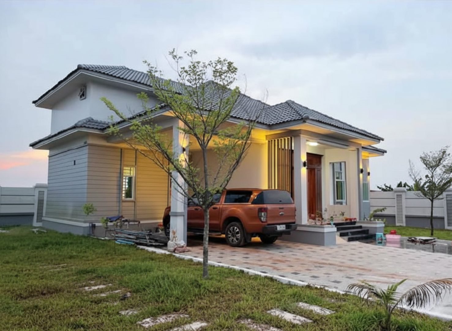
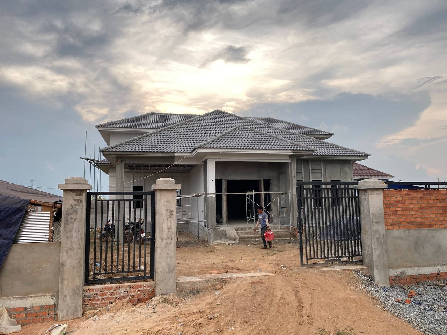
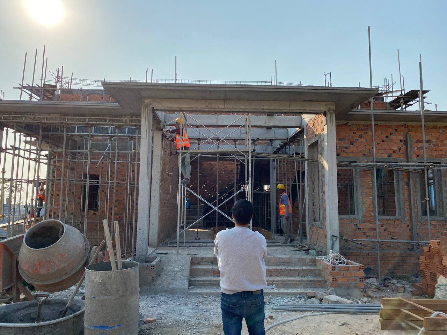
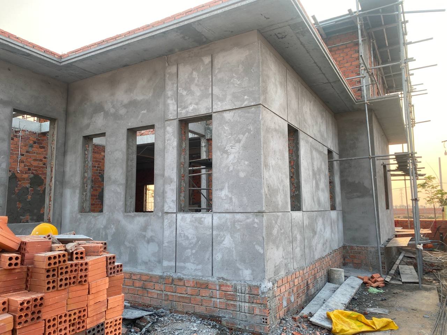
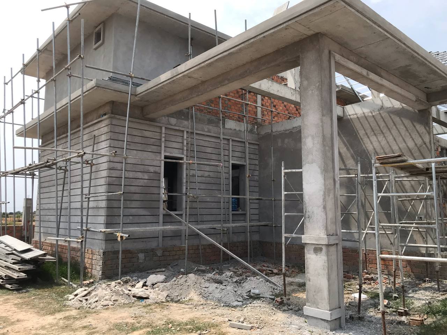
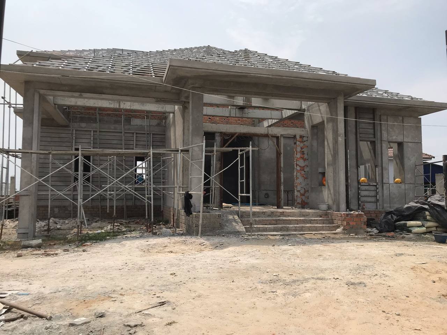
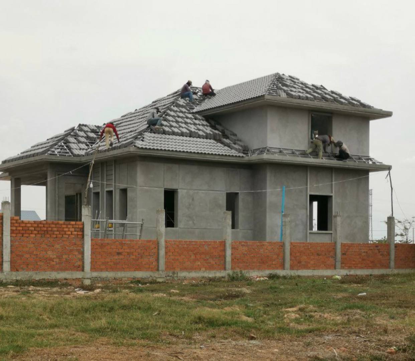
We specialize in the construction of high-quality residential properties, including villas, townhouses, housing developments, and resorts. From foundation to completion, we manage every stage of construction with a strong focus on structural integrity, quality craftsmanship, timely delivery, and compliance with industry standards.

Find Out More

Design, engineering, and execution of mechanical, electrical, and plumbing (MEP) systems

Our MEP services cover the complete design, coordination, and installation of mechanical, electrical, and plumbing systems. We ensure that all systems are safe, efficient, and seamlessly integrated into the building design, delivering optimal performance, energy efficiency, and long-term reliability.

Find Out More
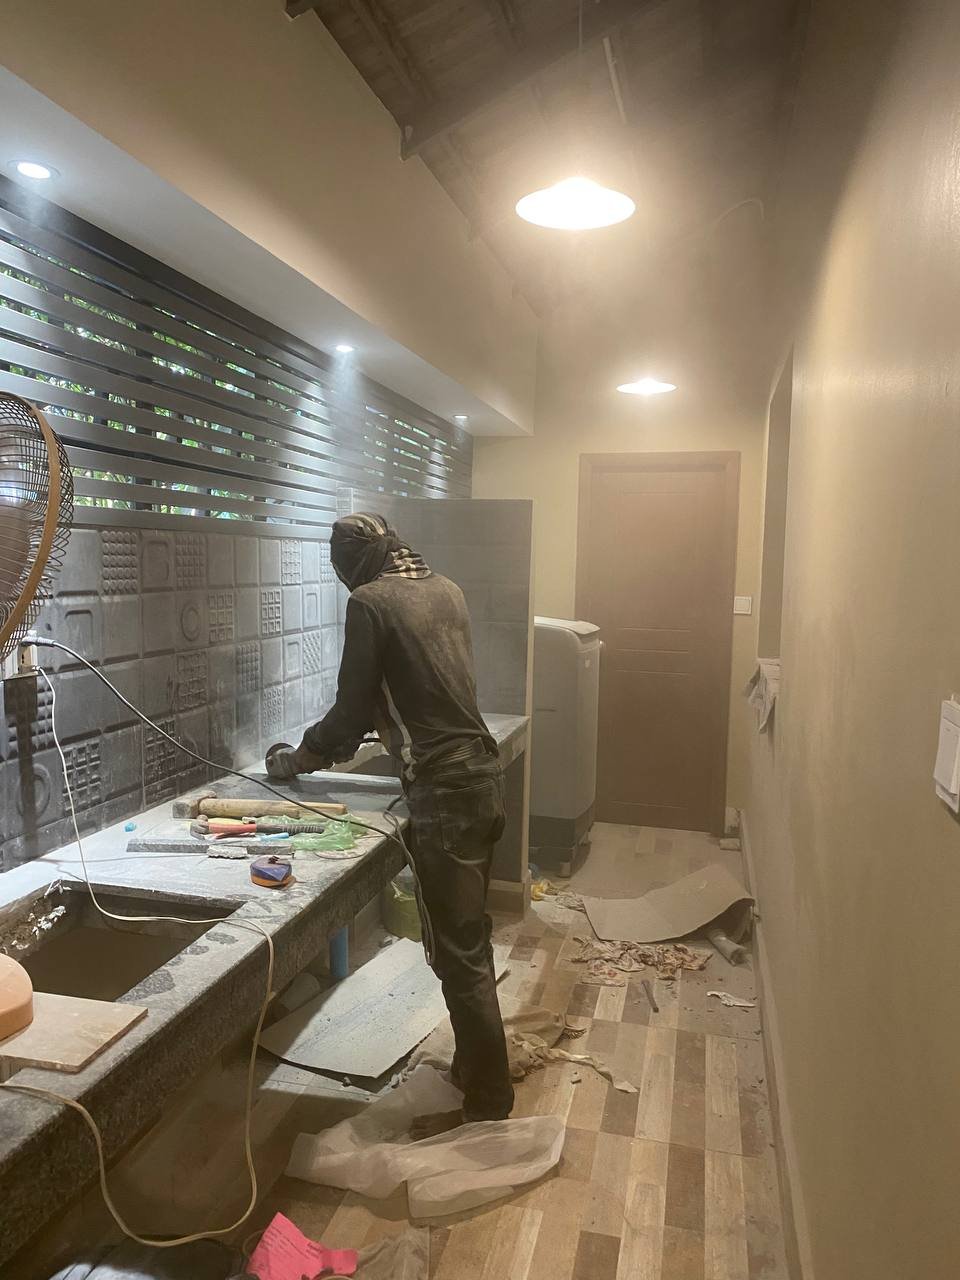
Comprehensive interior and exterior design and finishing works

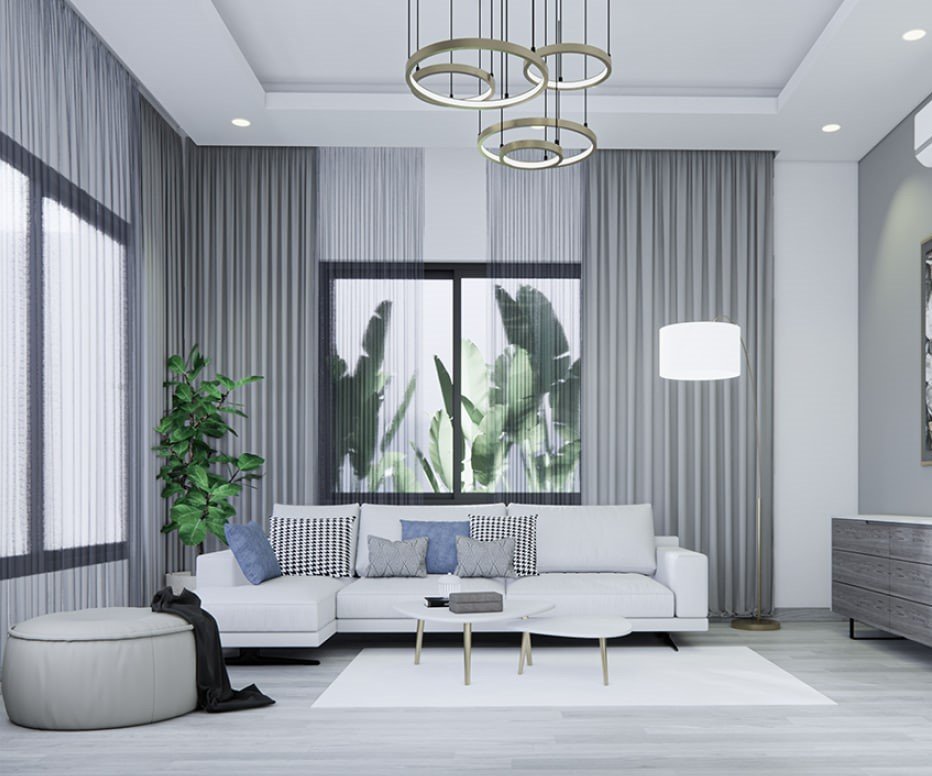
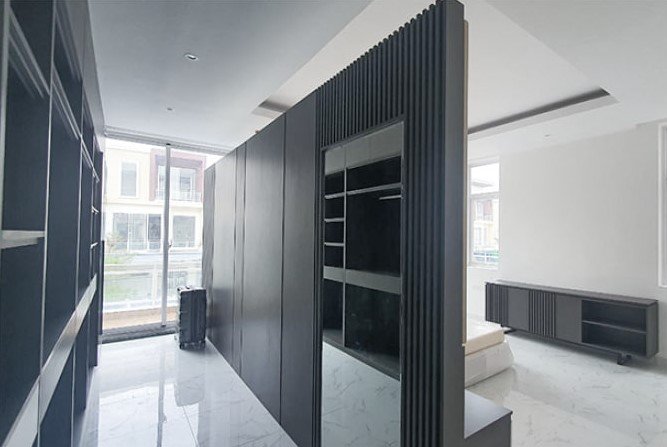
We offer complete interior and exterior design and decoration services that enhance both aesthetics and functionality. Our approach combines creative concepts, quality materials, and attention to detail to create visually appealing spaces that reflect the client’s vision while maintaining comfort, durability, and style.

Find Out More
THE DIFFERENCE

Why Choose Us?

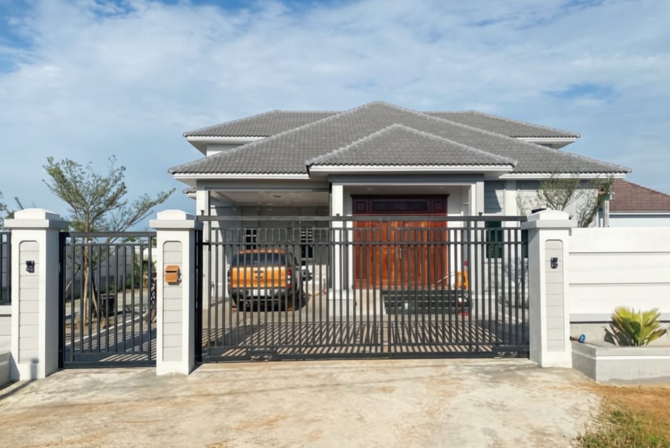
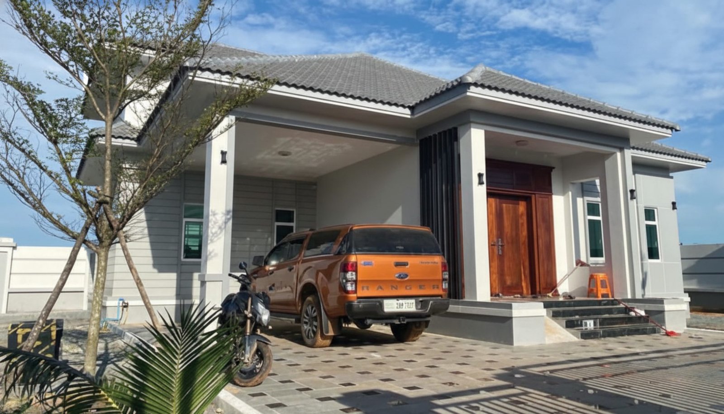
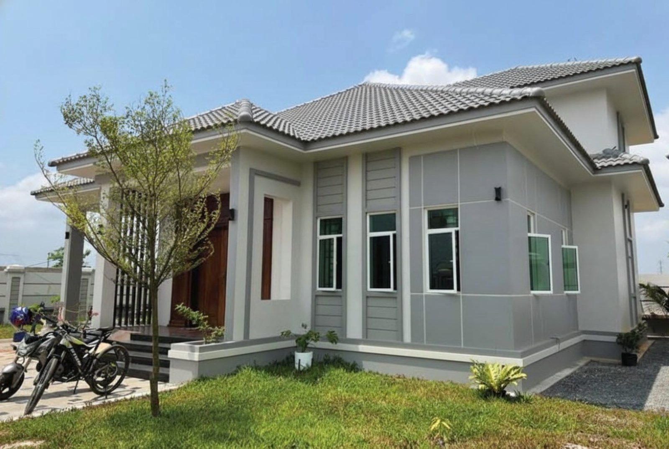
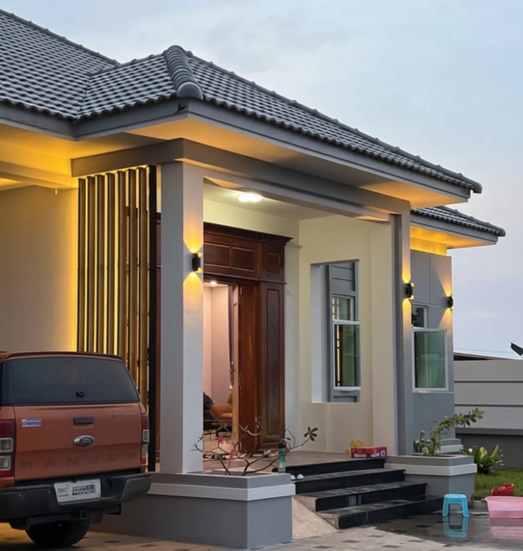
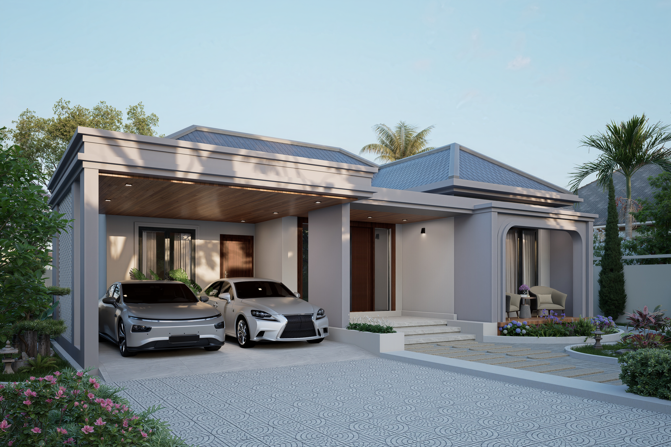
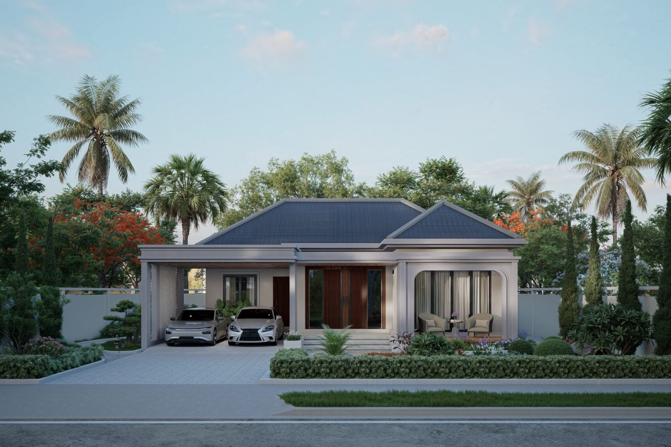
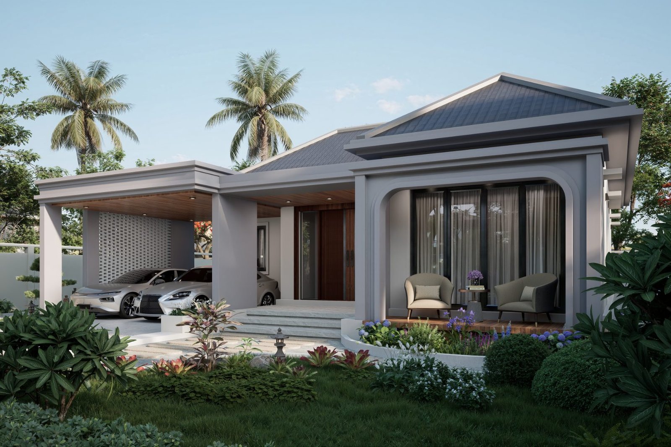
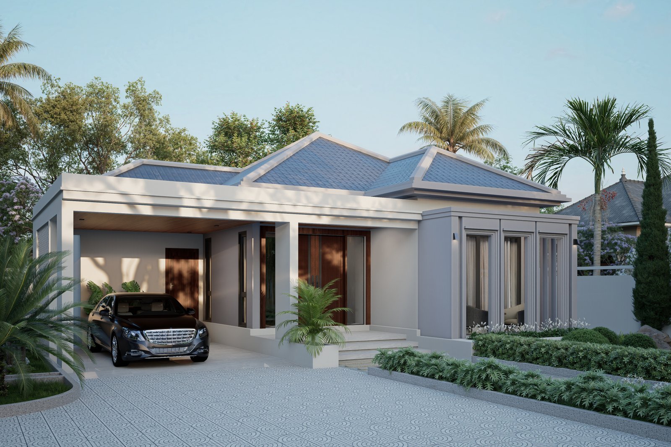
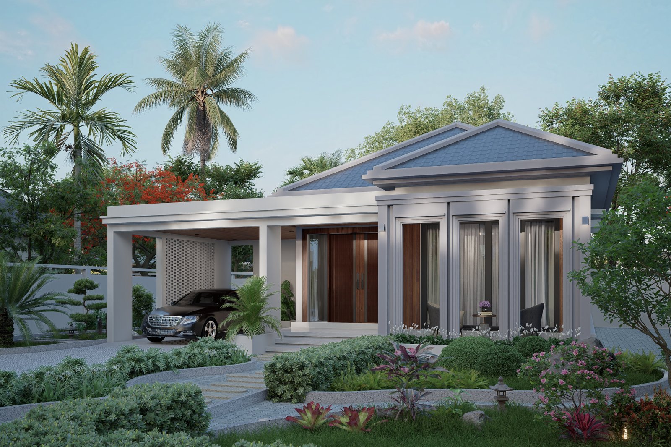
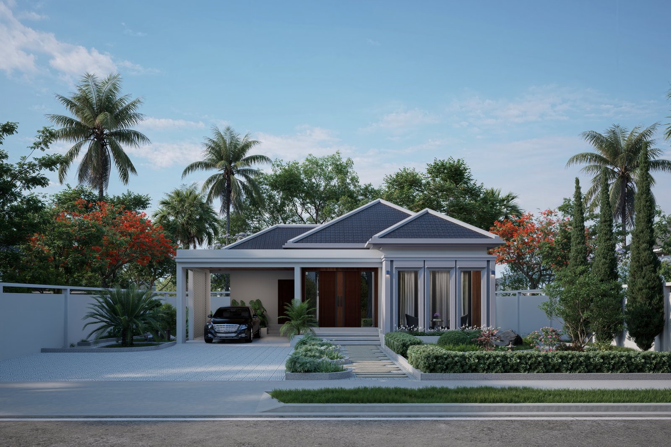
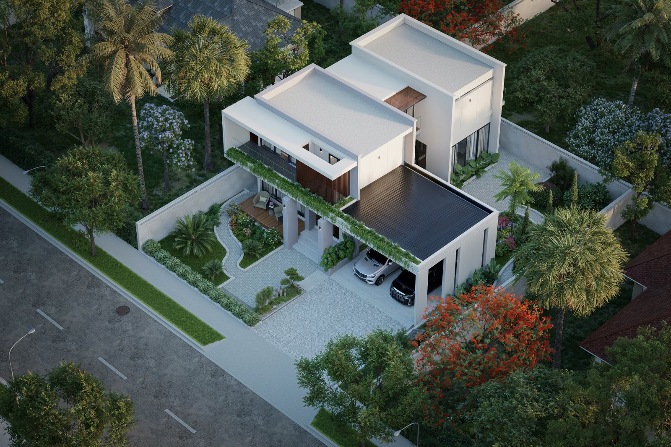
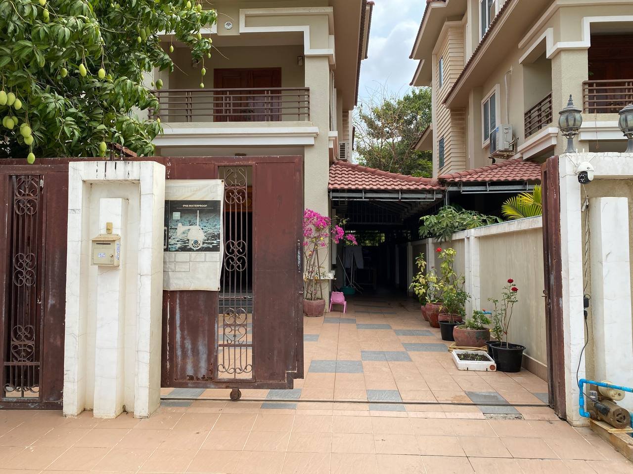
SHASTRA Home is guided by responsibility and thoughtful design. With over a decade of experience in architecture and construction, we build homes that deliver comfort, performance, and long-term value.

Our projects follow a clear process from structured planning and layout designs to construction, ensuring practical living spaces with good ventilations, natural lighting, and efficient layouts. We work with clear communication and respect for agreed budgets and timelines.

Our commitment is to take responsible for constructions and well thought designs, creating homes that support everyday living and remain functional over time.

Delivering thoughtful design & quality construction for modern living.

Our Portfolios
PRINTING OPERATION HOUSE image 1 View Project
Project 01
PRINTING OPERATION HOUSE image 1
Renovation

PRINTING OPERATION HOUSE

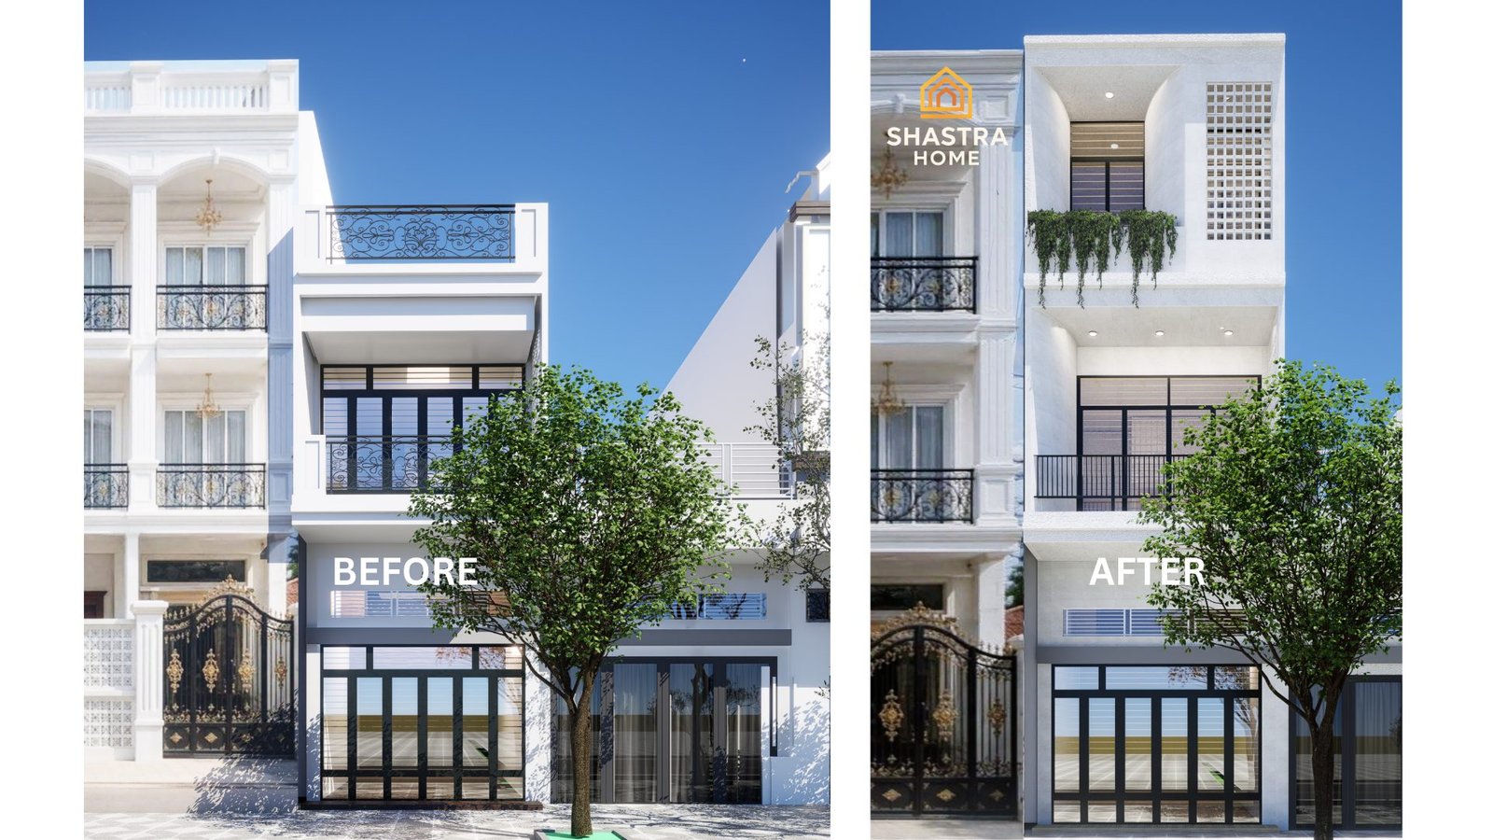
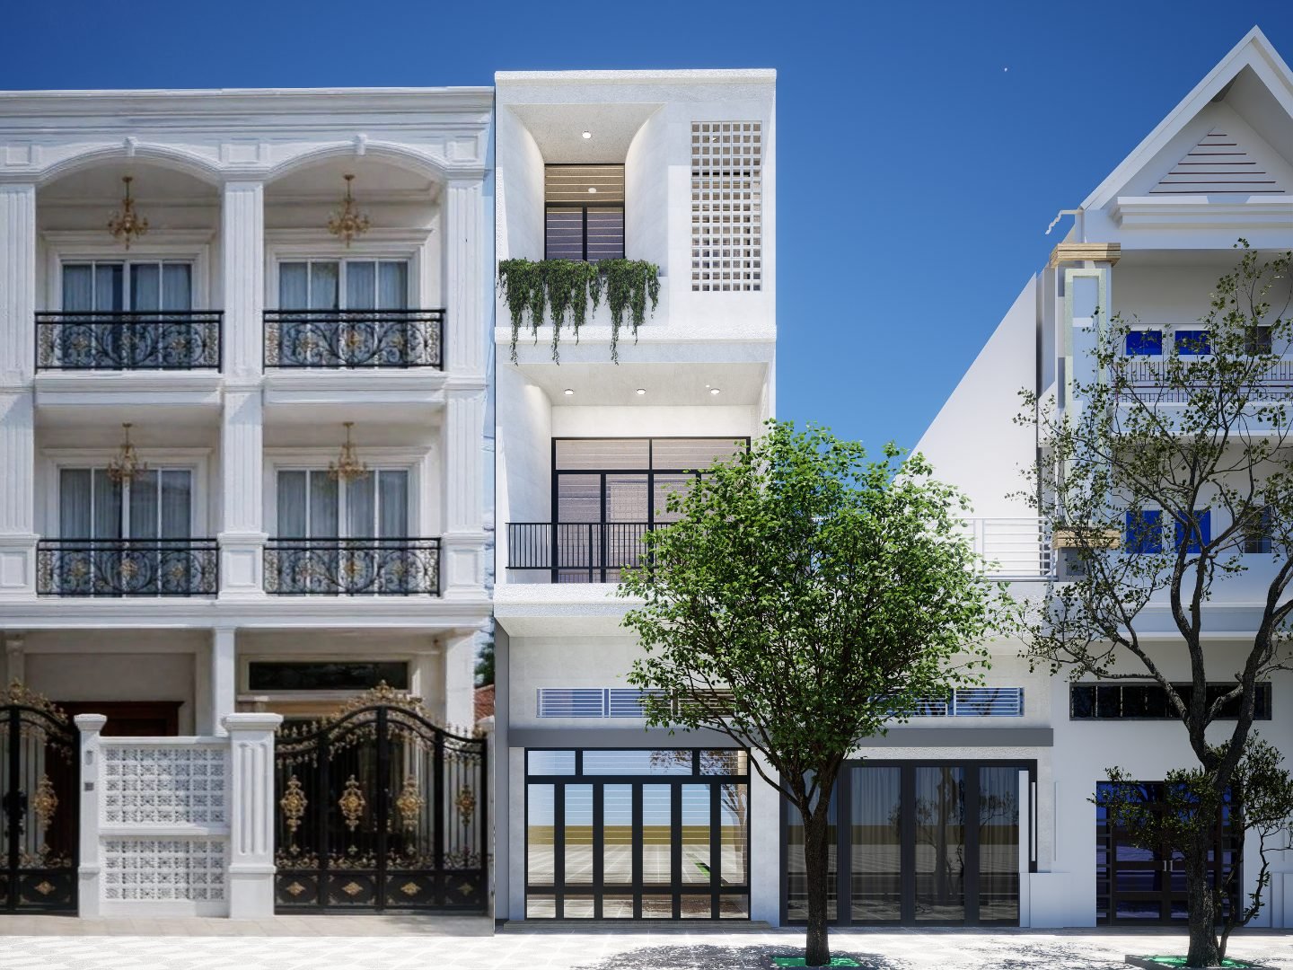
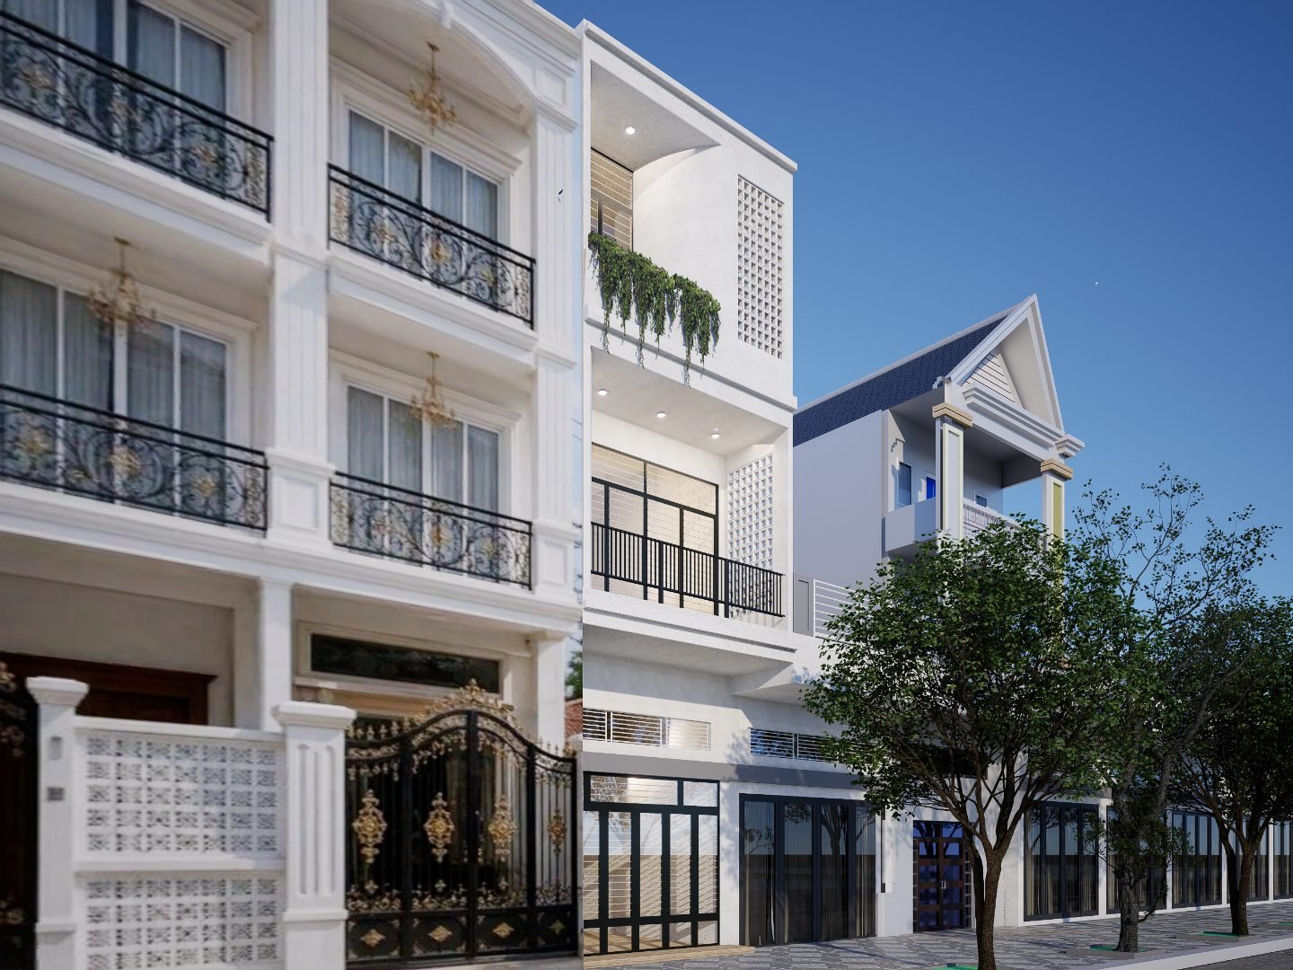
Concept We expand your space to make your work easier.Better layout. Better flow. More convenience for everyday use.
Location Phnom Penh
PRINTING OPERATION HOUSE image 2
PRINTING OPERATION HOUSE image 3
PRINTING OPERATION HOUSE image 4
Borey Vimean Phnom Penh image 1 View Project
Project 02
Borey Vimean Phnom Penh image 1
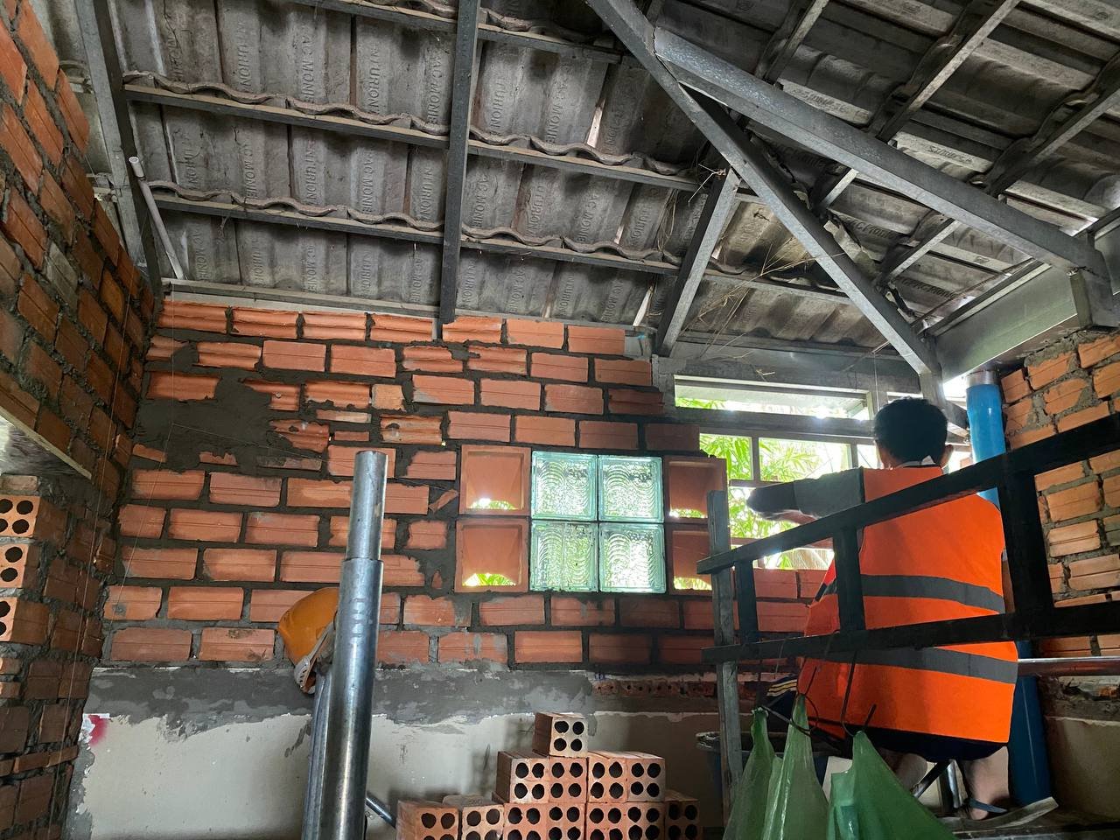
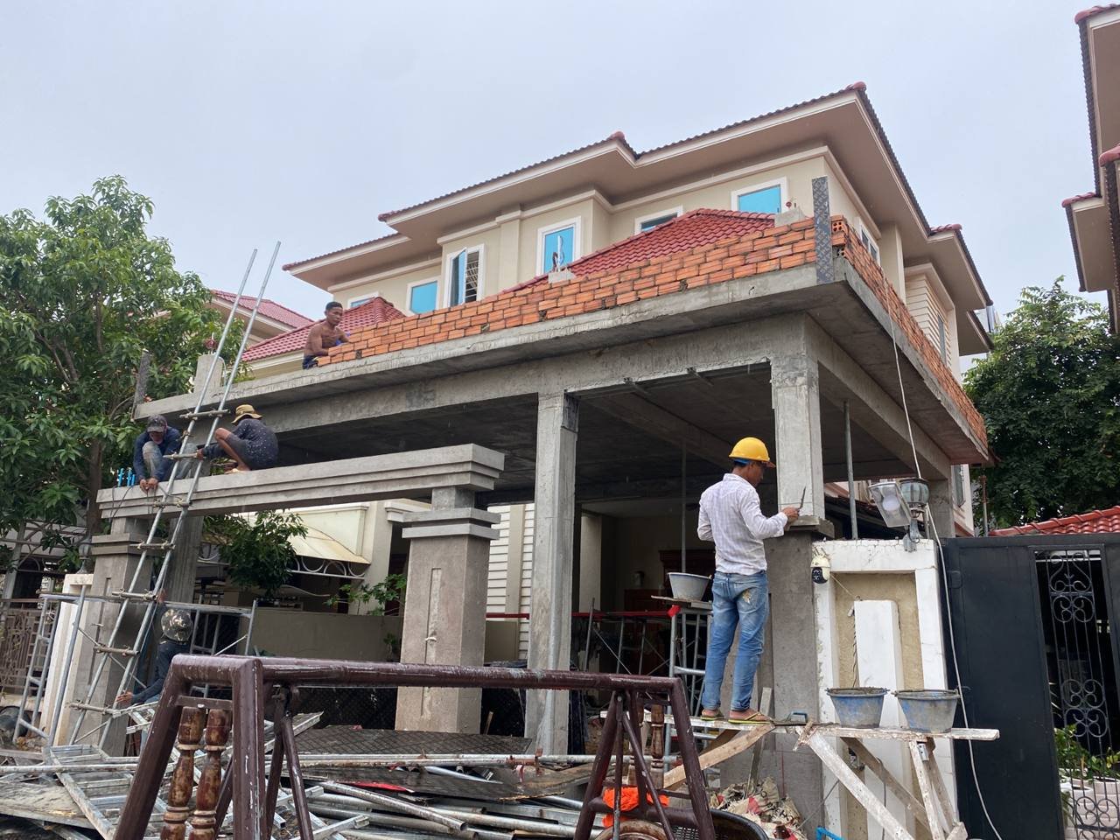
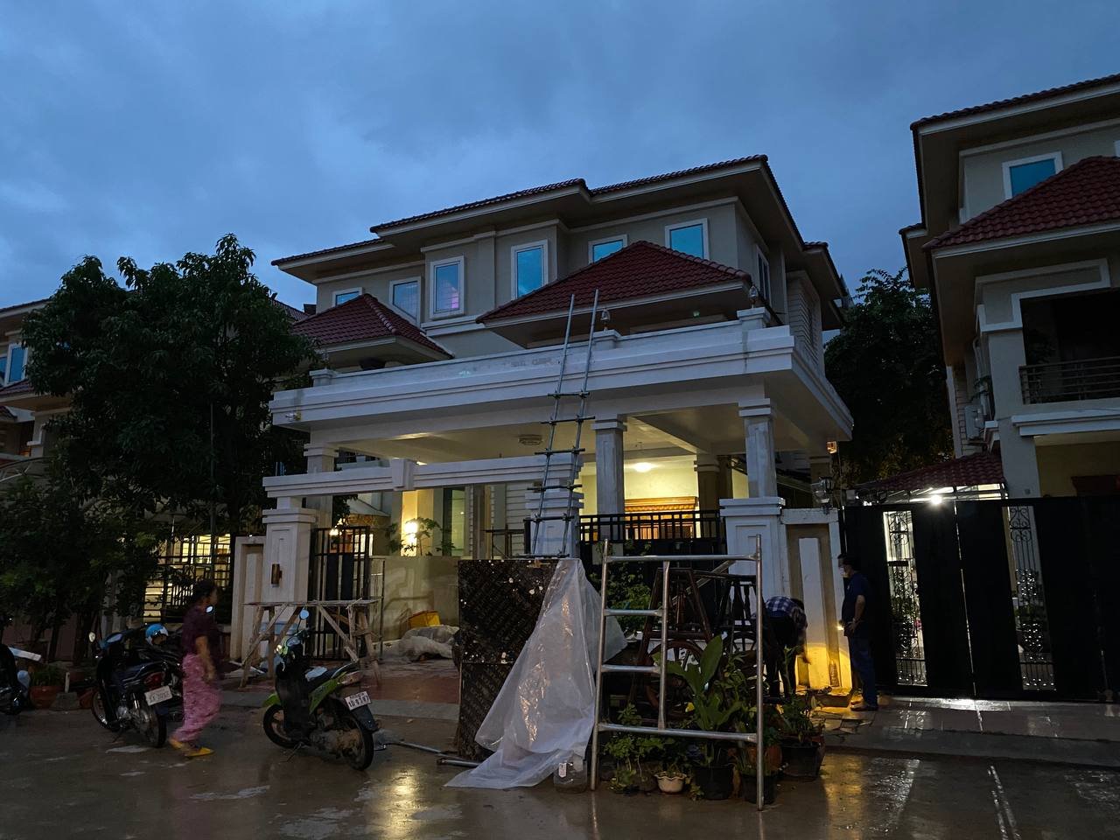
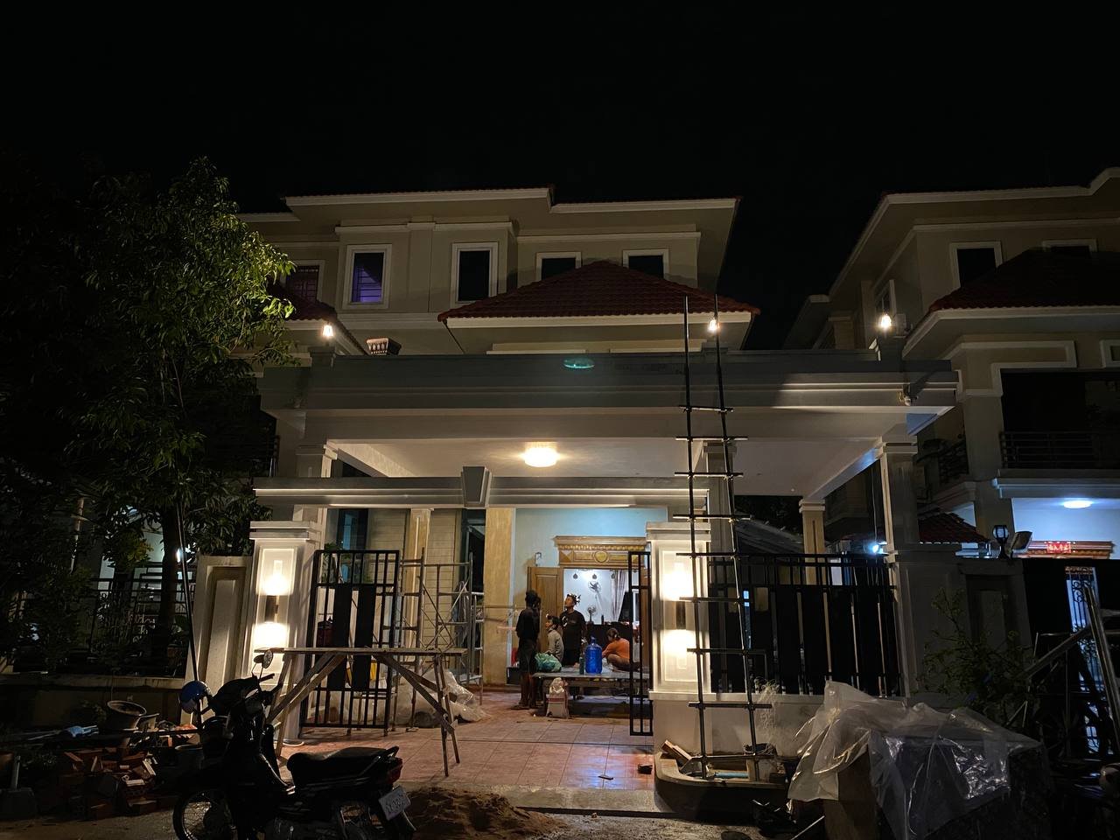
Renovation

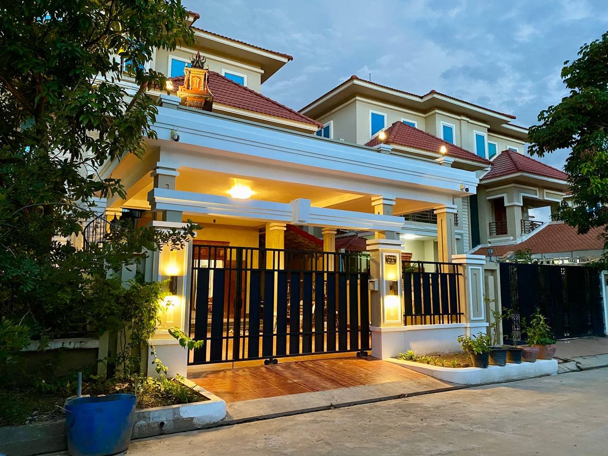
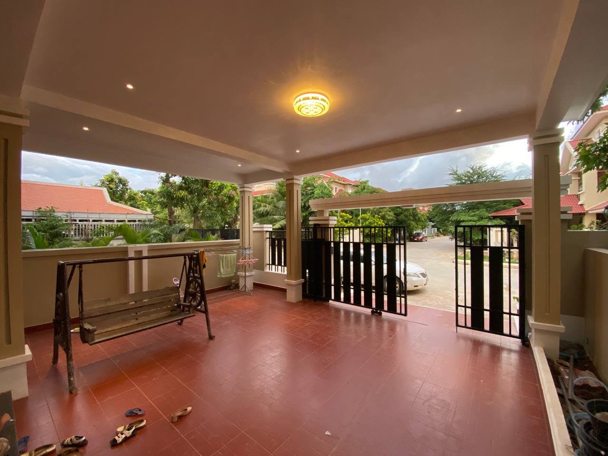
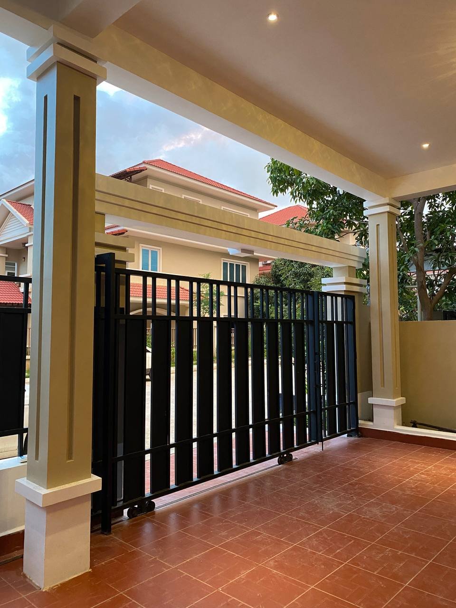
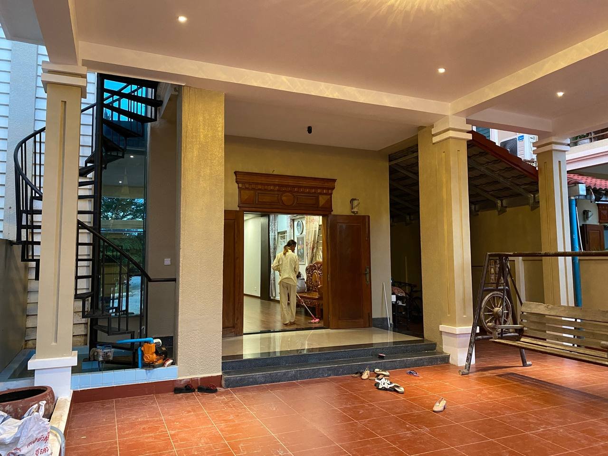
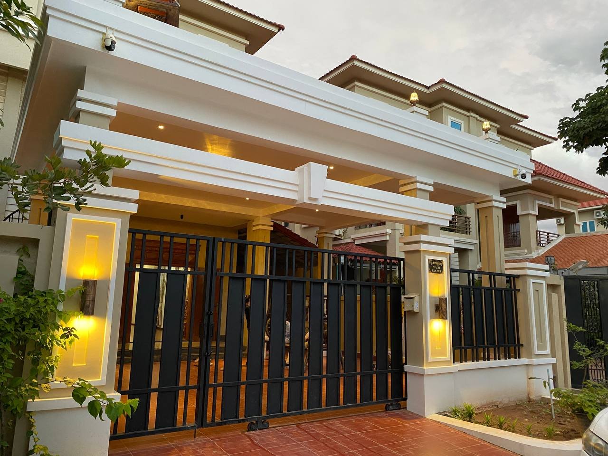
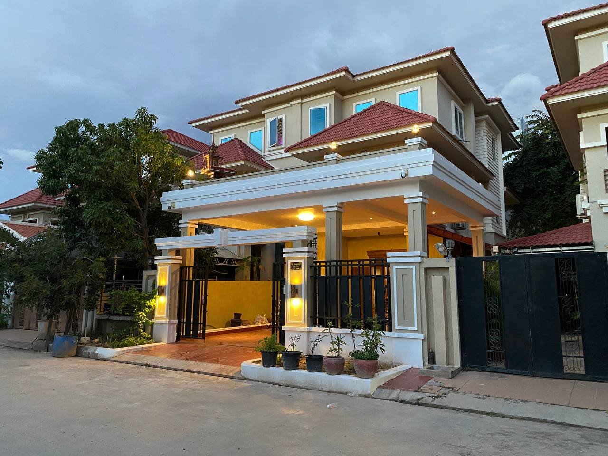
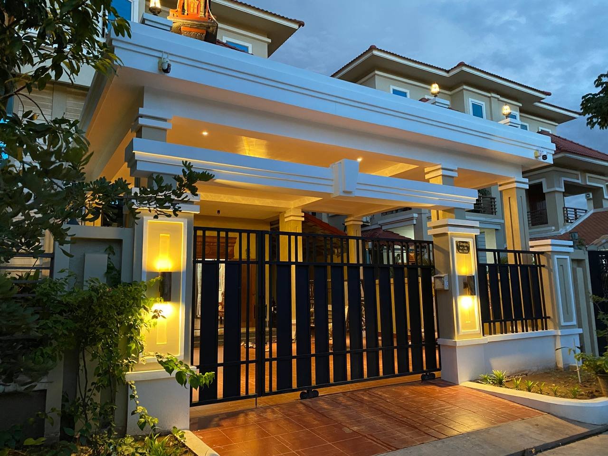
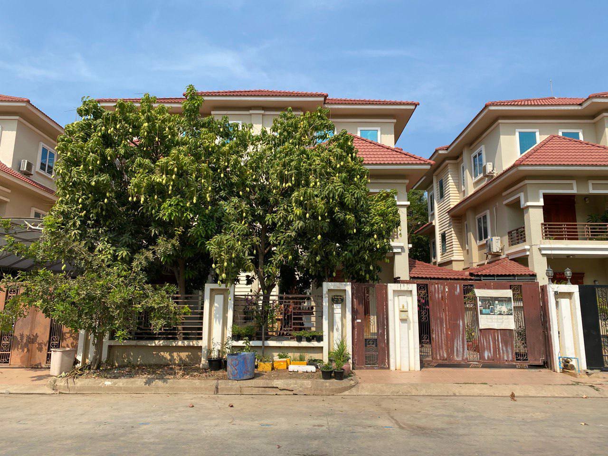
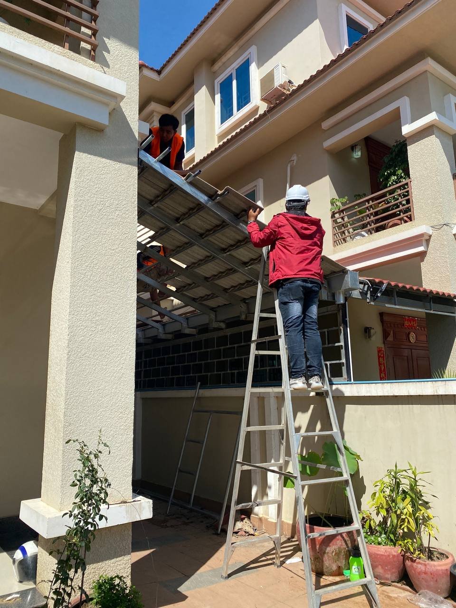
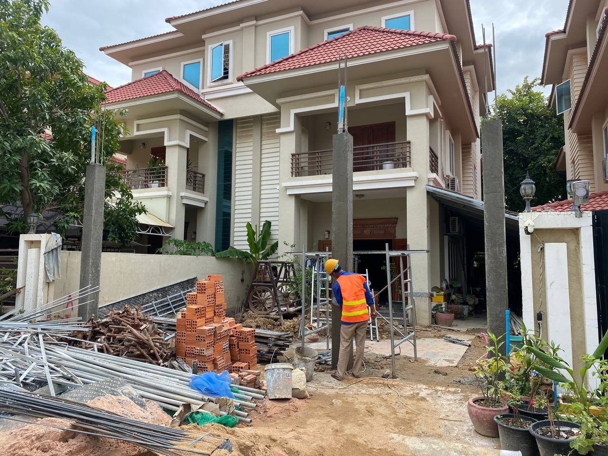
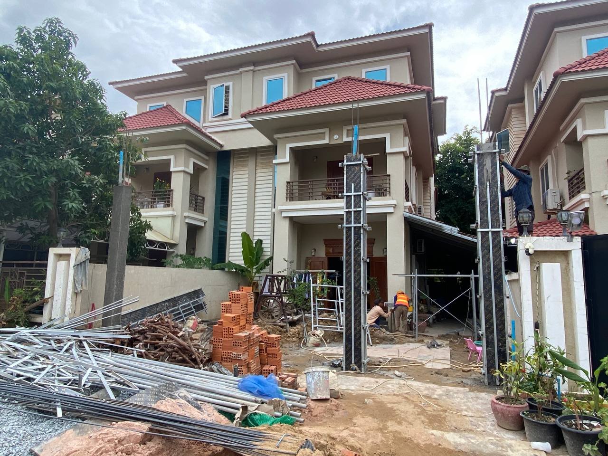
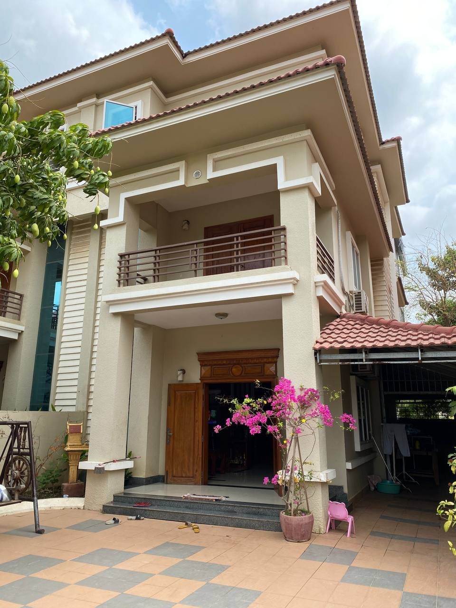
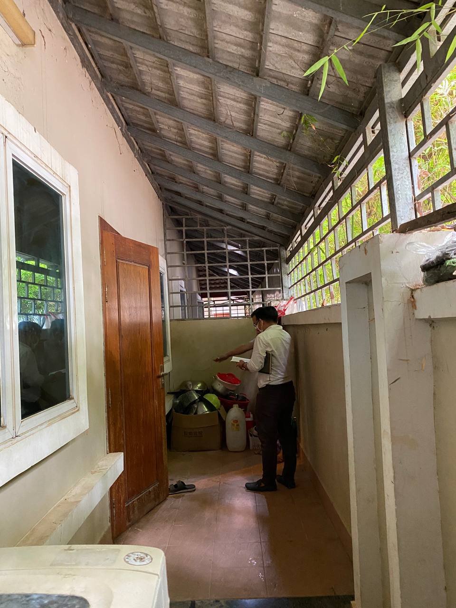
Borey Vimean Phnom Penh

Specifications Completed: 2021
Concept Renovate Gate and Wet Kitchen
Location Chea Sophara Road, Phnom Penh
Borey Vimean Phnom Penh image 2
Borey Vimean Phnom Penh image 3
Borey Vimean Phnom Penh image 4
Borey Vimean Phnom Penh image 5
Borey Vimean Phnom Penh image 6
Borey Vimean Phnom Penh image 7
Borey Vimean Phnom Penh image 8
Borey Vimean Phnom Penh image 9
Borey Vimean Phnom Penh image 10
Borey Vimean Phnom Penh image 11
Borey Vimean Phnom Penh image 12
Borey Vimean Phnom Penh image 13
Borey Vimean Phnom Penh image 14
Borey Vimean Phnom Penh image 15
Borey Vimean Phnom Penh image 16
Borey Vimean Phnom Penh image 17
Borey Vimean Phnom Penh image 18
Borey Vimean Phnom Penh image 19
Villa Phnom Penh Thmey image 1 View Project
Project 03
Villa Phnom Penh Thmey image 1
Construction

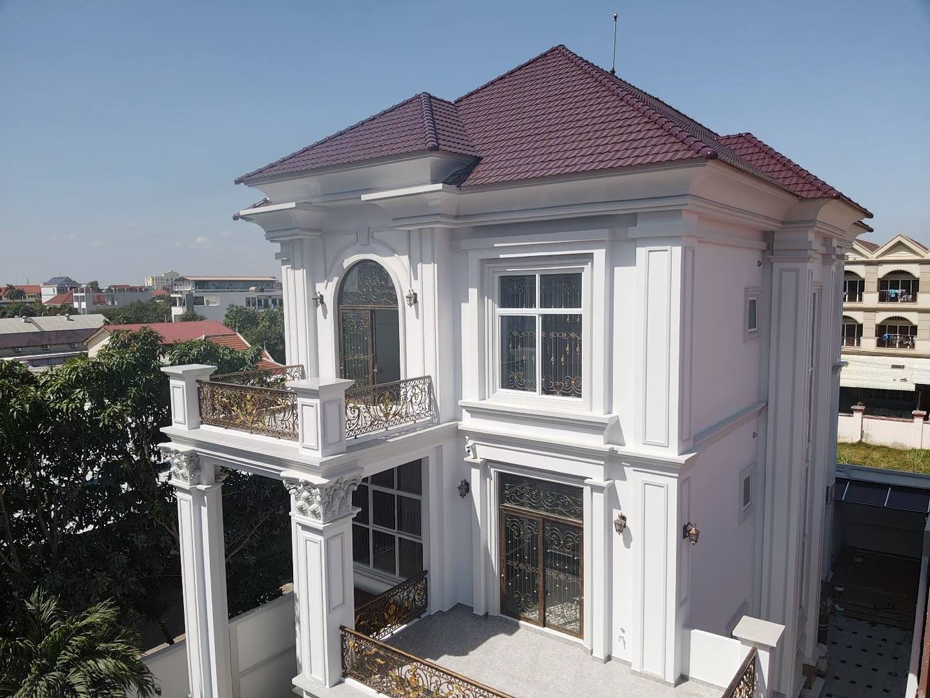
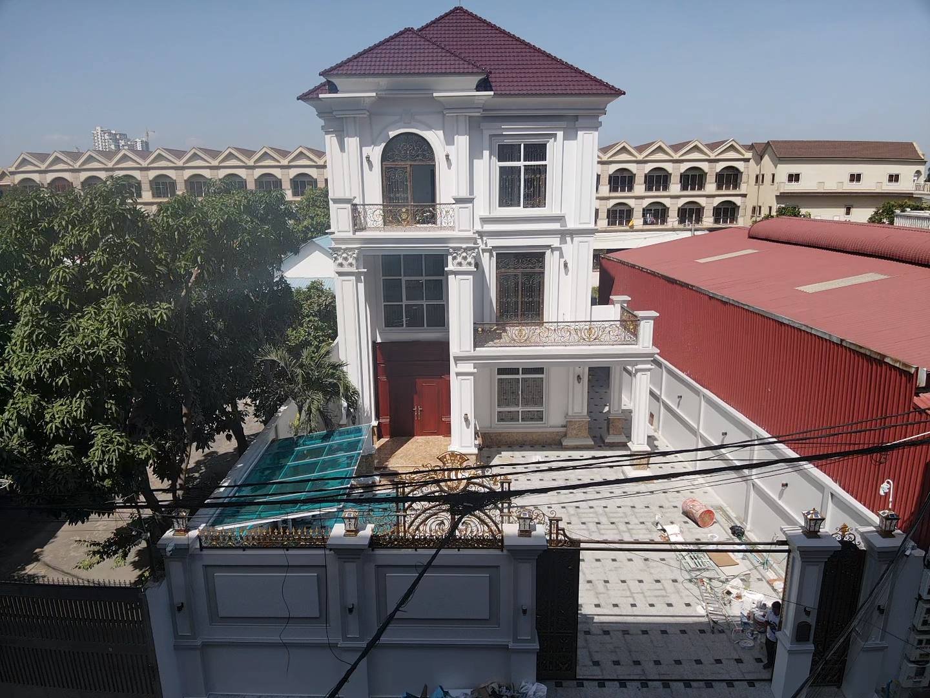
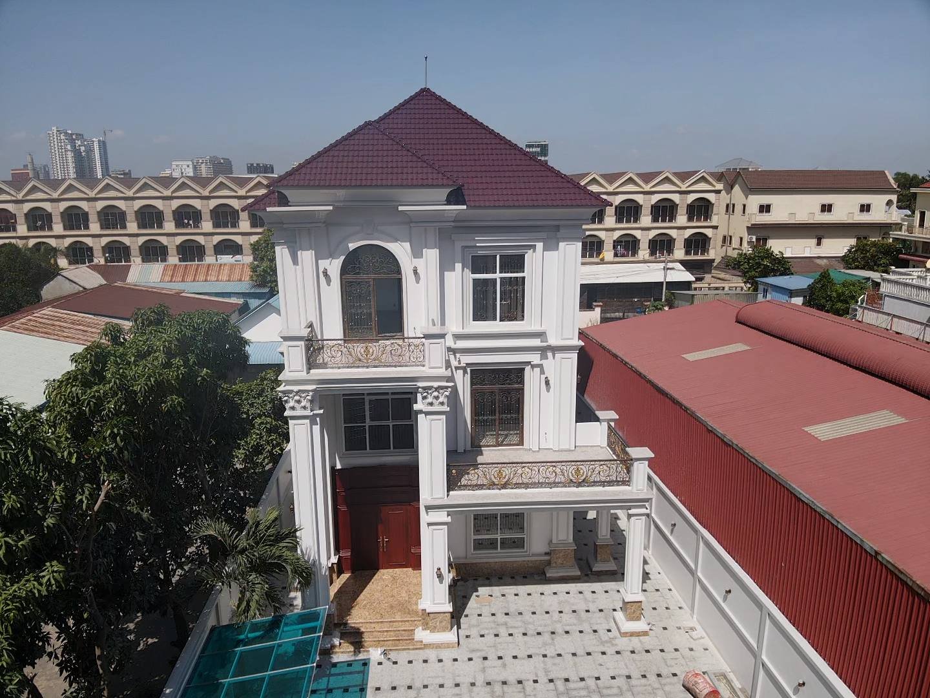
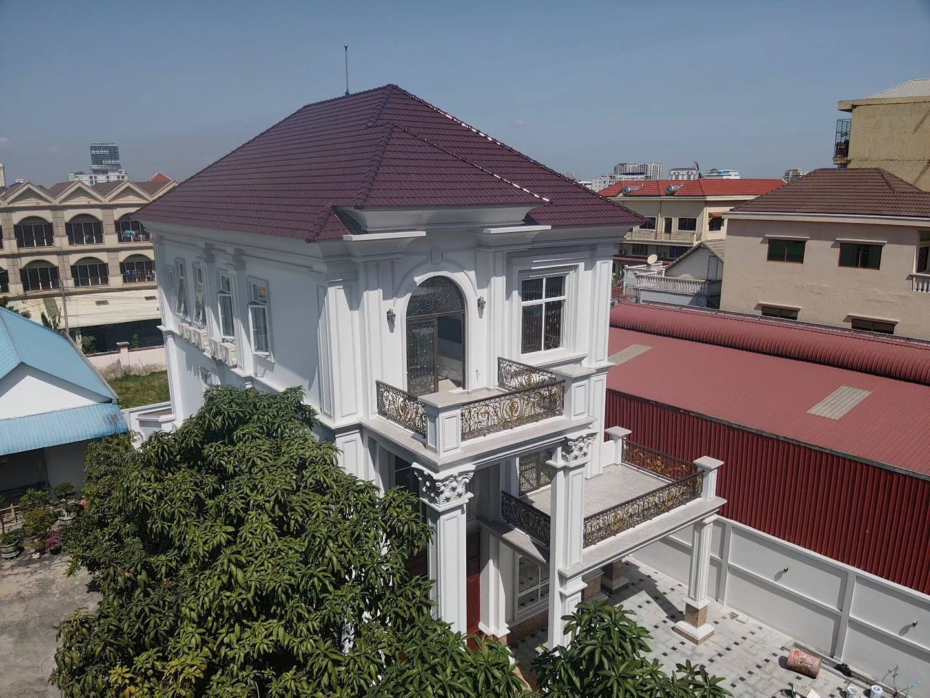
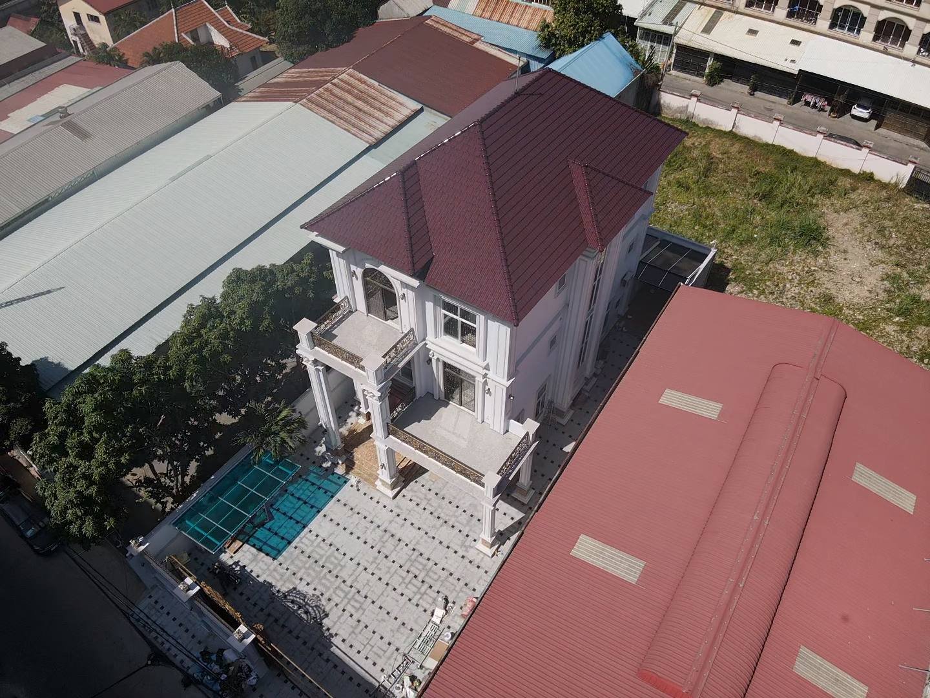
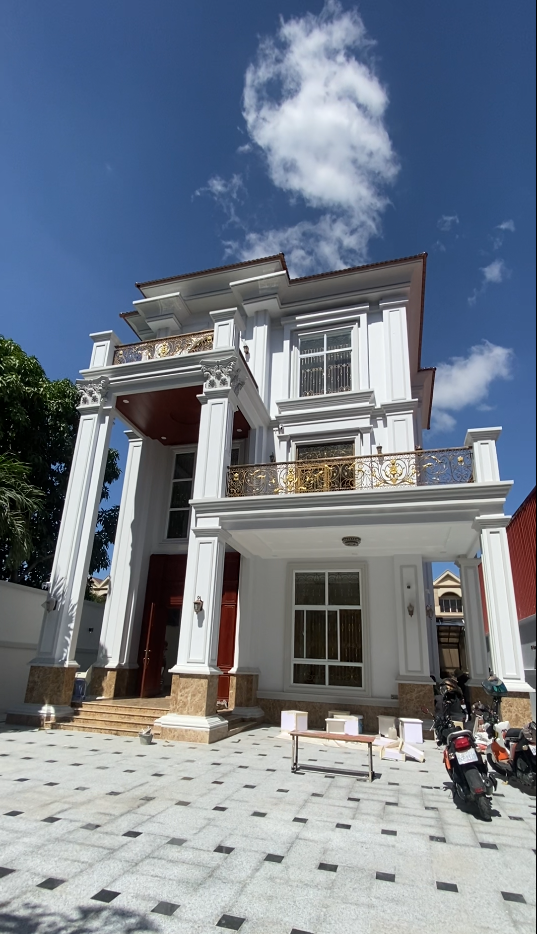
Villa Phnom Penh Thmey

Specifications Completed: 2025
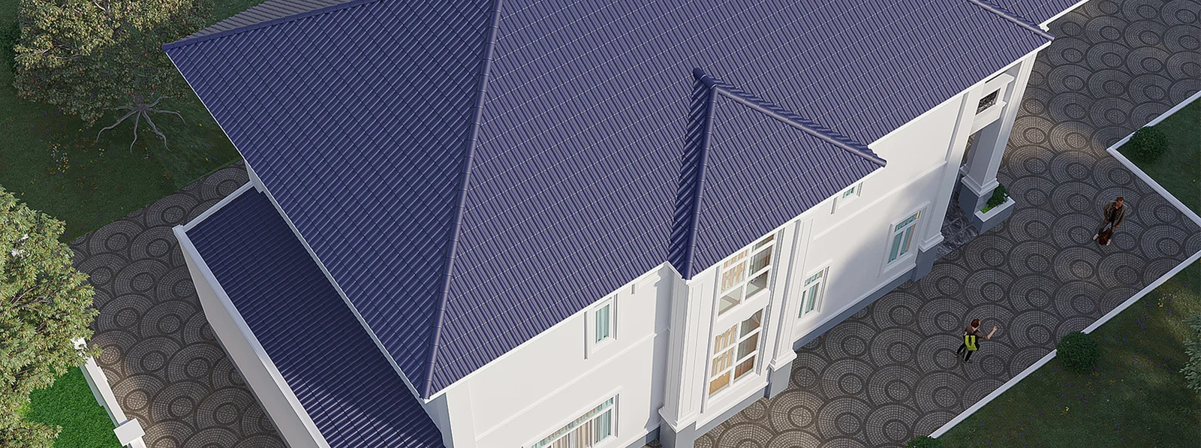
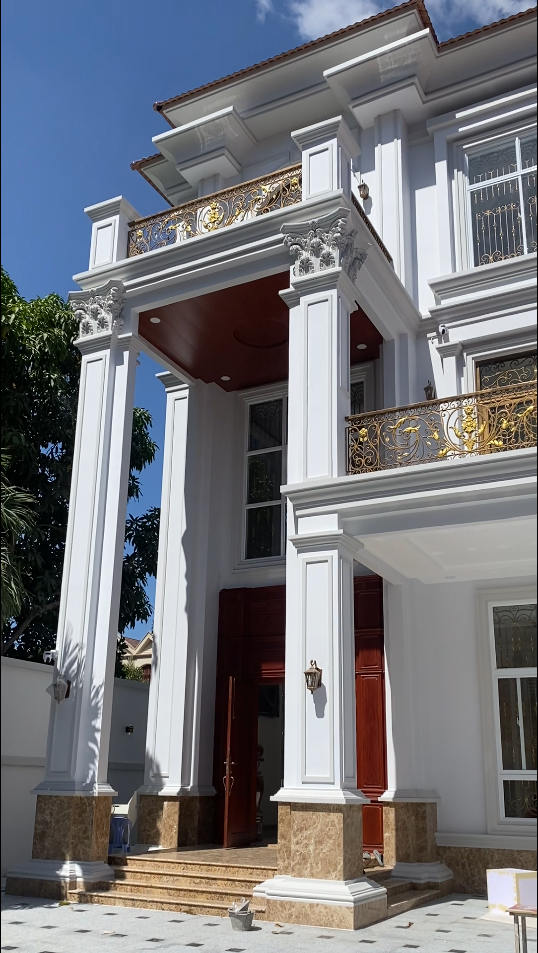
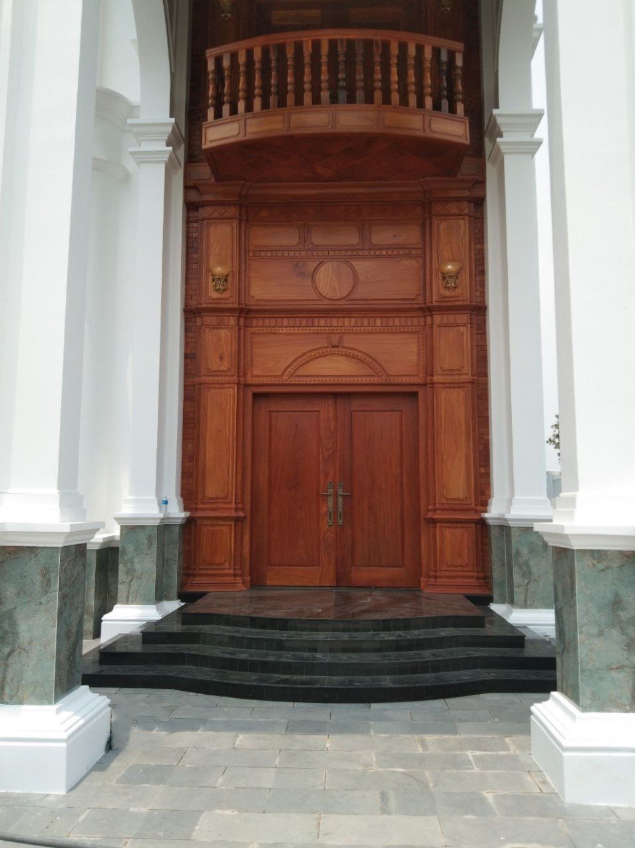
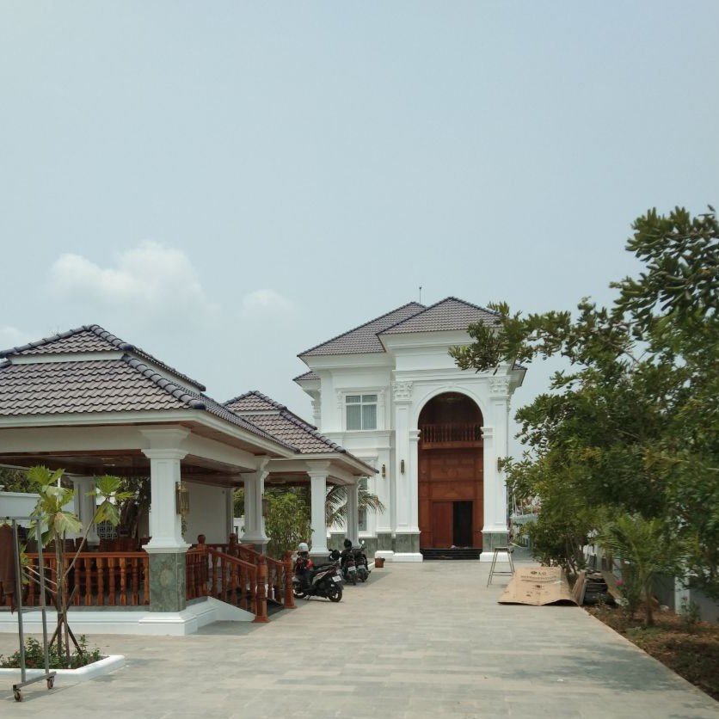
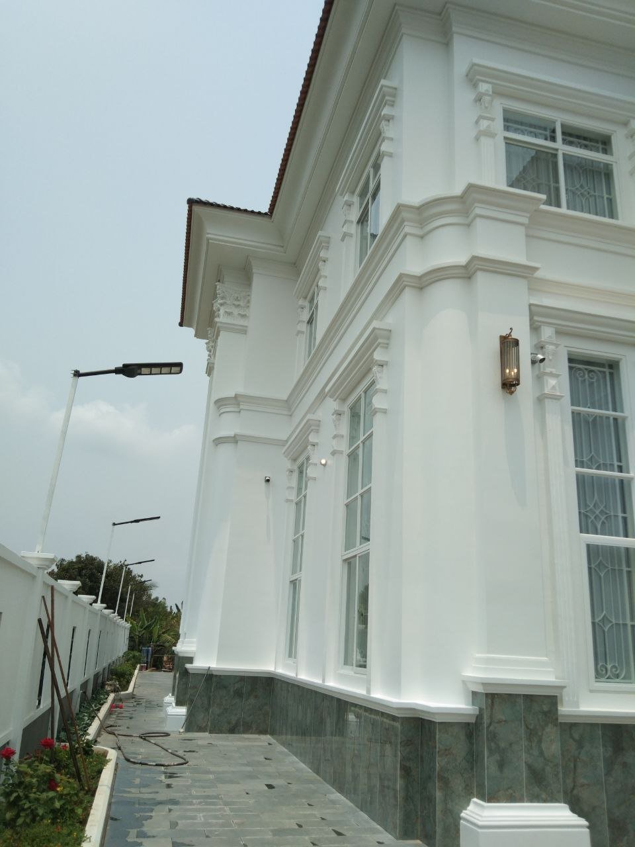
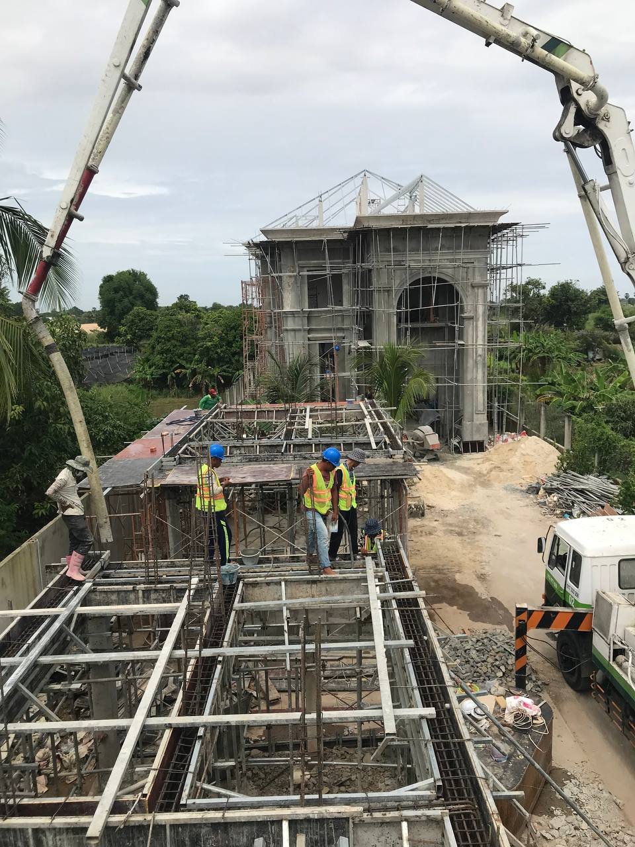
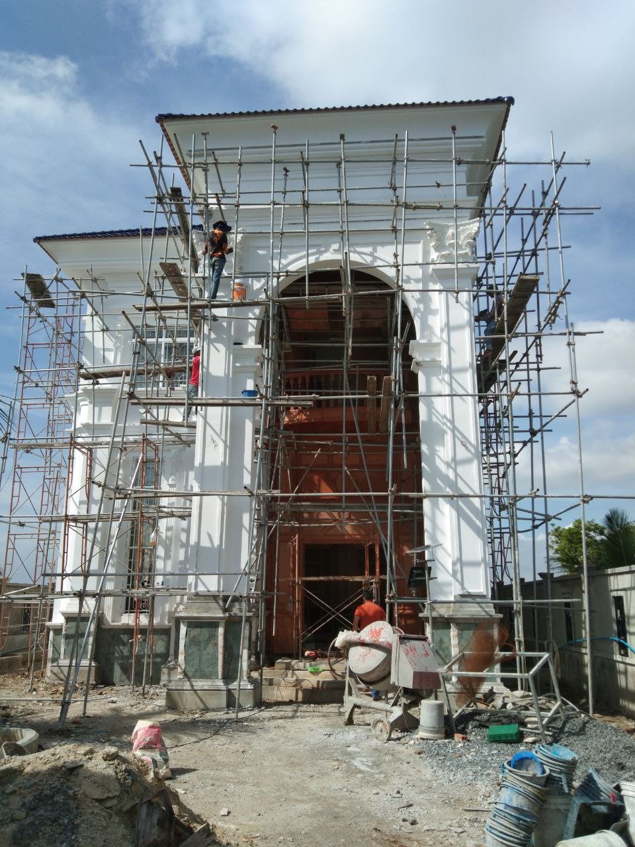
Concept This project is a three-story neoclassical home featuring classic columns, arches, and a symmetrical front design, with modern construction and large outdoor spaces for everyday living.
Location Phnom Penh
Villa Phnom Penh Thmey image 2
Villa Phnom Penh Thmey image 3
Villa Phnom Penh Thmey image 4
Villa Phnom Penh Thmey image 5
Villa Phnom Penh Thmey image 6
Villa Phnom Penh Thmey image 7
Villa Prey Veng image 1 View Project
Project 04
Villa Prey Veng image 1
Construction

Villa Prey Veng

Specifications Completed: 2022
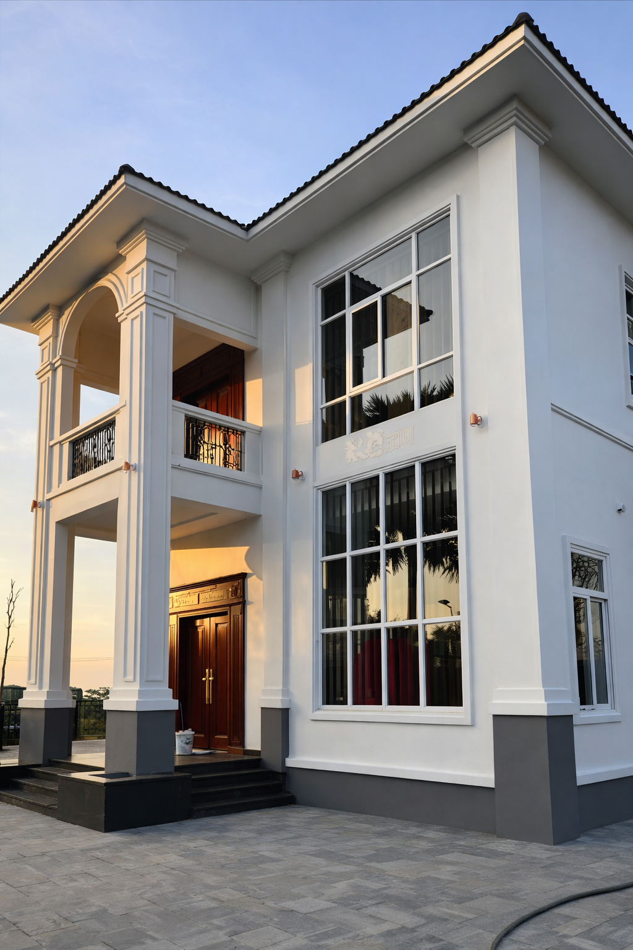
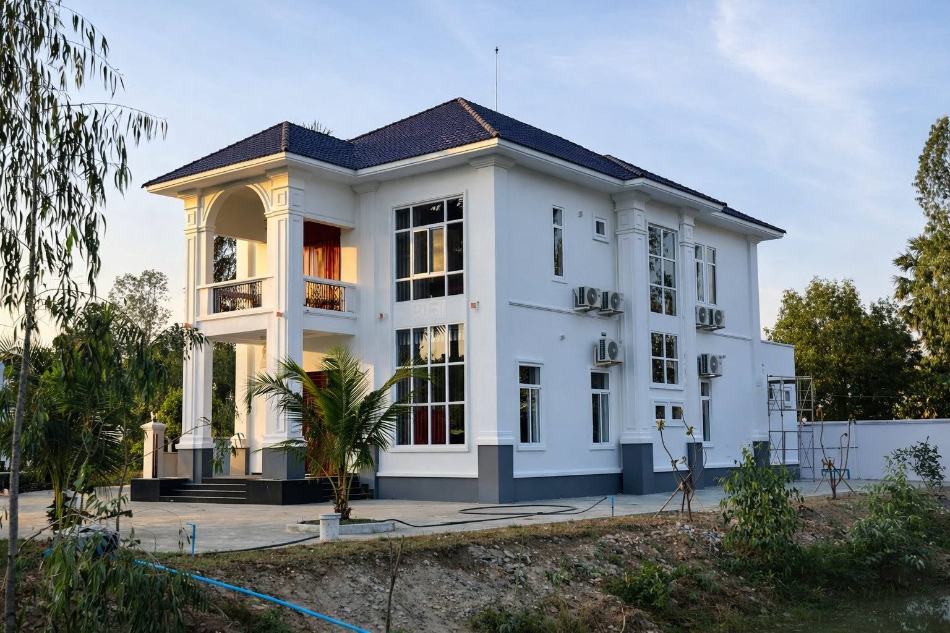
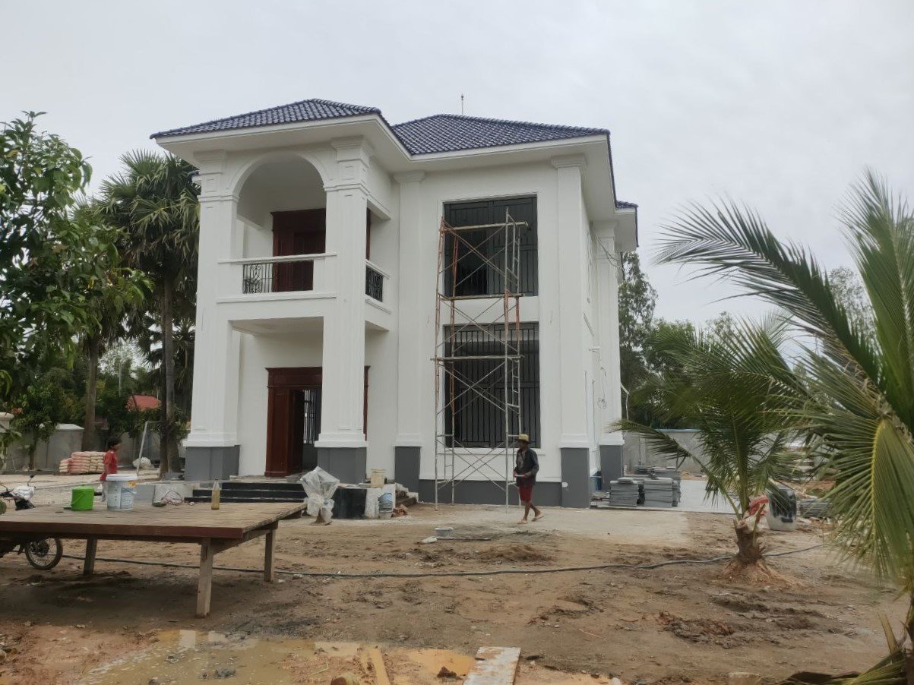
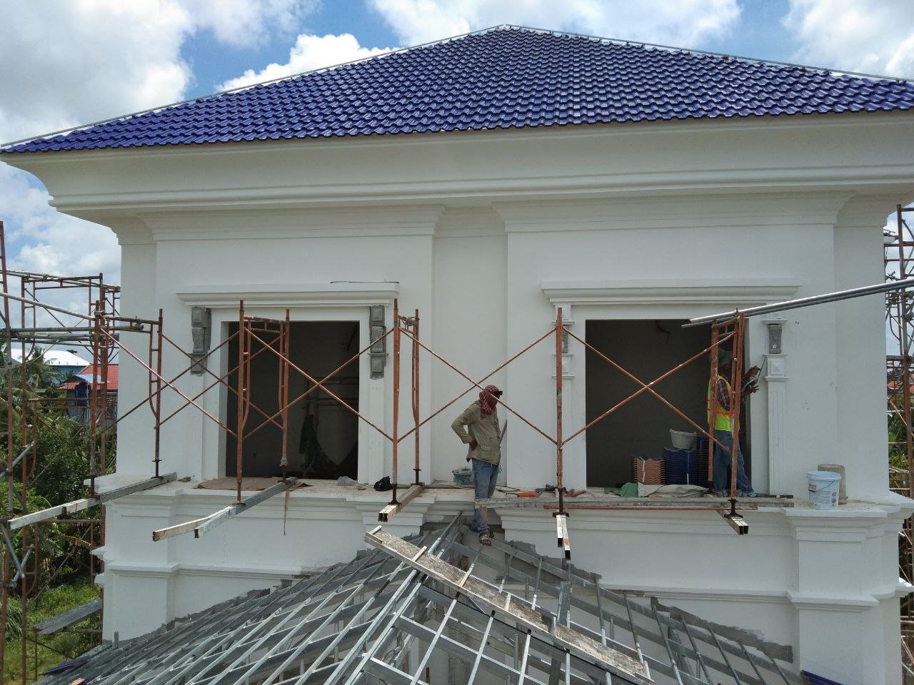
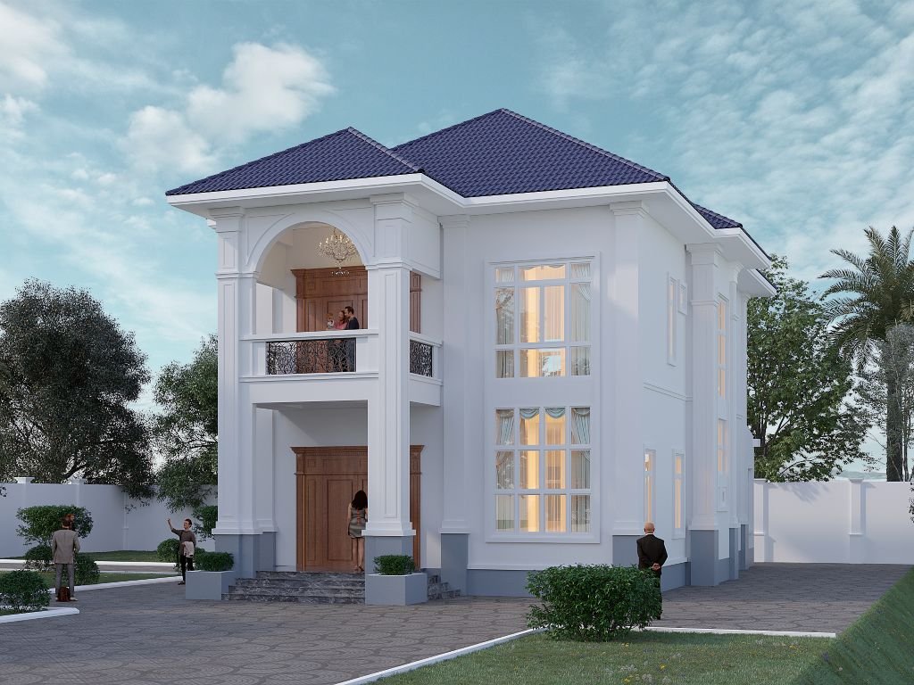
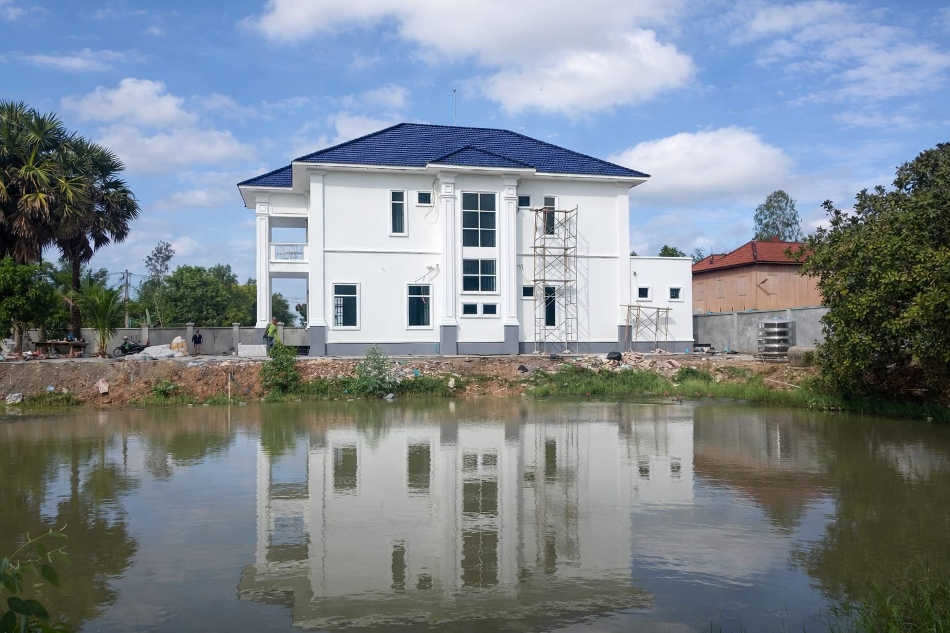
Concept This villa combines classic architectural elements such as arches and columns with modern design through large windows and a clean, symmetrical form.
Location Prey Veng Province
Villa Prey Veng image 2
Villa Prey Veng image 3
Villa Prey Veng image 4
Villa Prey Veng image 5
Villa Prey Veng image 6
Villa Prey Veng image 7
Villa Prey Veng image 8
Villa Prey Veng image 9
Villa Prey Veng image 10
Villa Prey Veng image 11
Villa Prey Veng image 12
Villa Prey Veng image 13
Villa Prey Veng image 14
Villa Prey Veng image 15
Villa Prey Veng image 16
Villa Prey Veng image 17
Villa Prey Veng image 18
Villa Prey Veng image 19
Villa Prey Veng image 20
Villa Sa ang ( 2 story ) image 1 View Project
Project 05
Villa Sa ang ( 2 story ) image 1
Construction

Villa Sa ang ( 2 story )

Specifications Completed: 2021
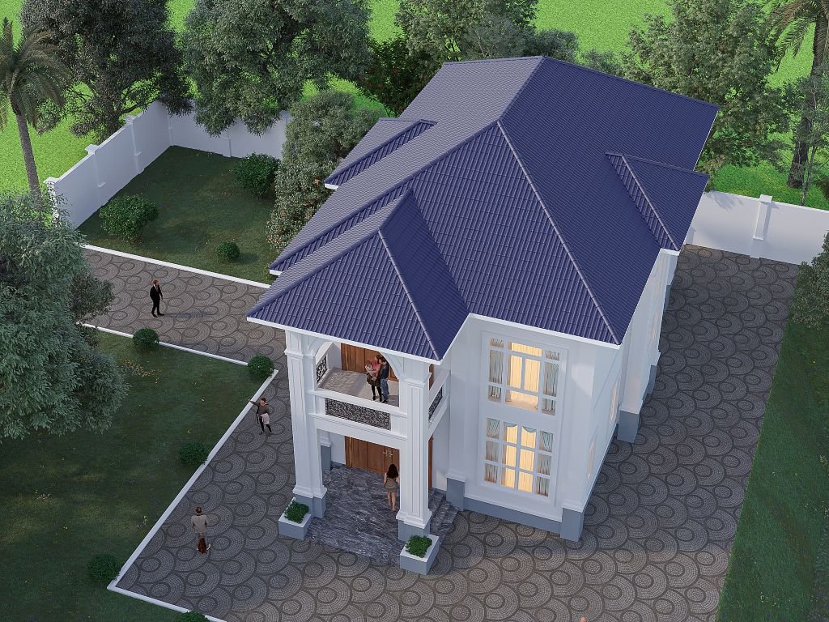
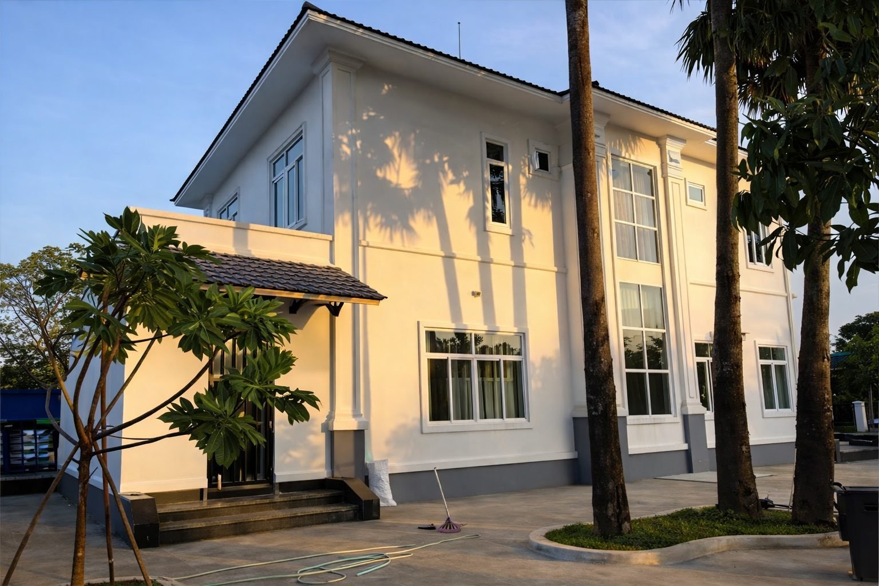
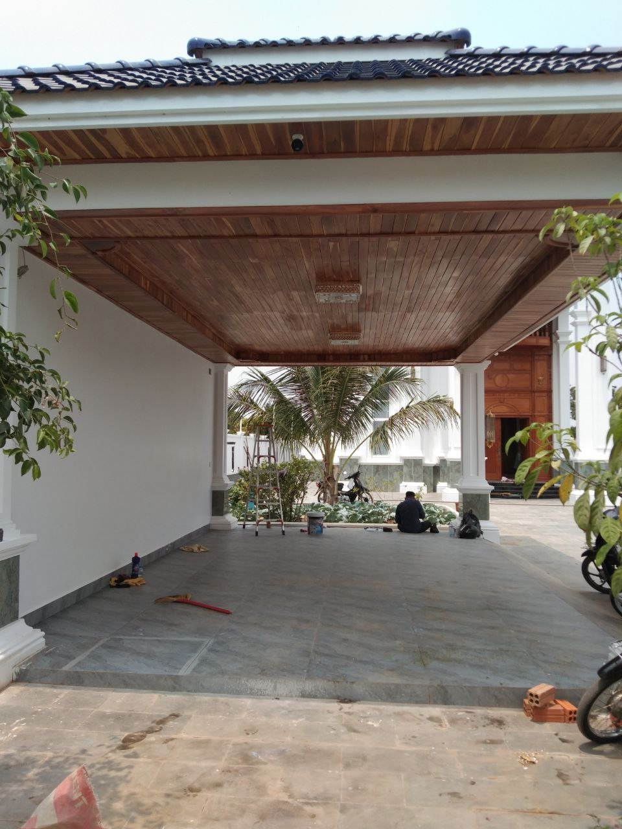
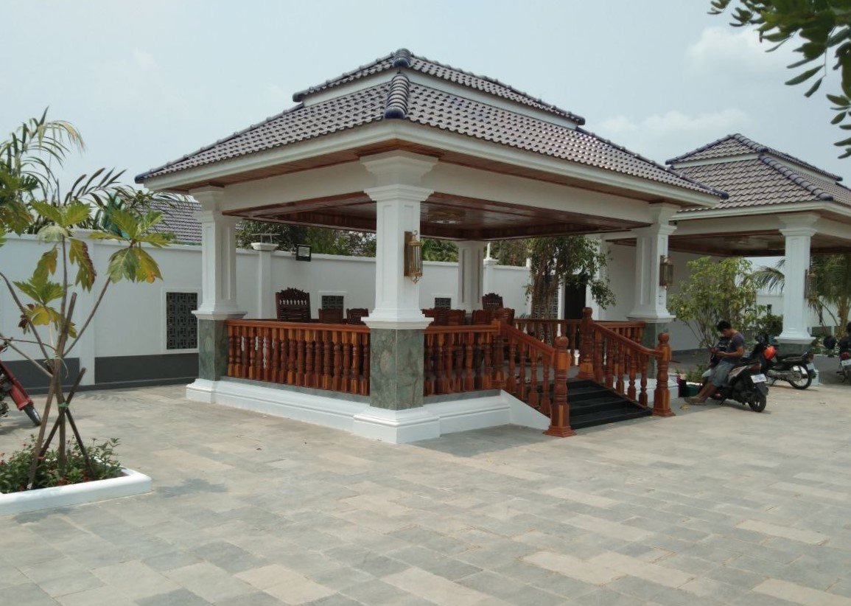
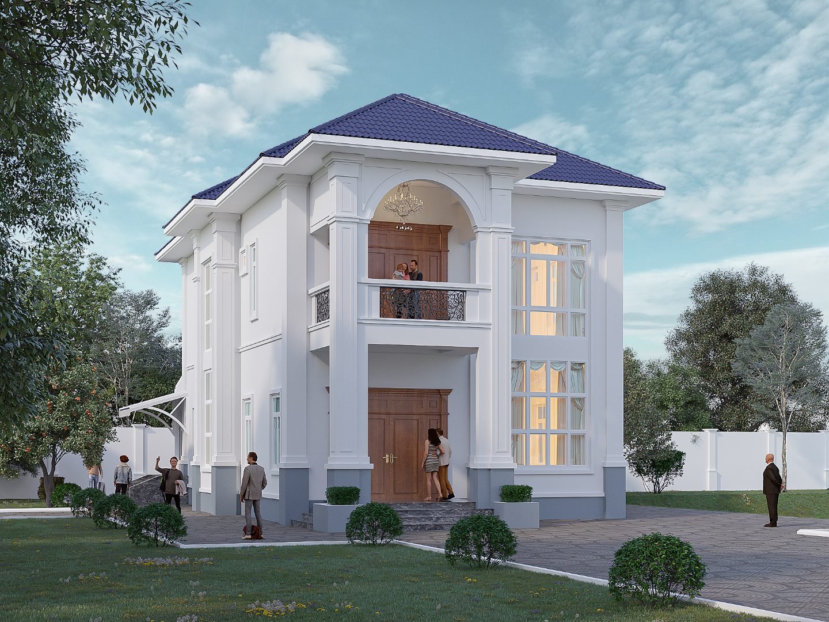
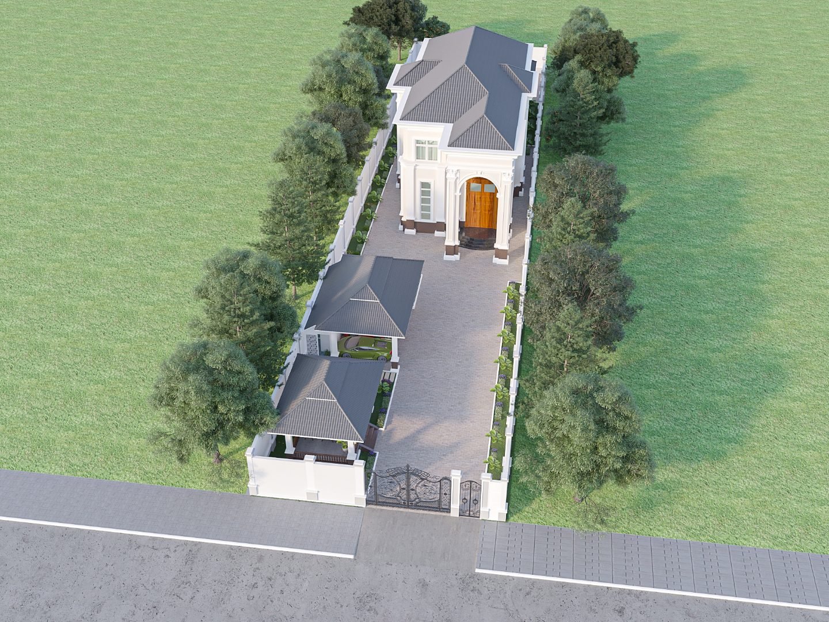
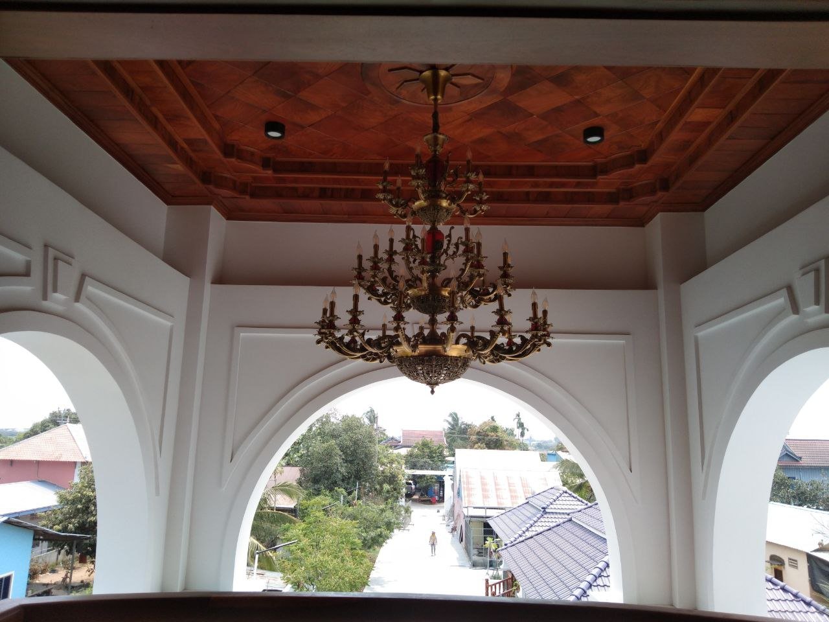
Concept High-end residential with Modern Neoclassical, 2 story includes a matching detached Khmer style pavilion (Gazebo) for guest reception or lounging.
Location Kandal Province
Villa Sa ang ( 2 story ) image 2
Villa Sa ang ( 2 story ) image 3
Villa Sa ang ( 2 story ) image 4
Villa Sa ang ( 2 story ) image 5
Villa Sa ang ( 2 story ) image 6
Villa Sa ang ( 2 story ) image 7
Villa Sa ang ( 2 story ) image 8
Villa Sa ang ( 2 story ) image 9
Villa Sa ang ( 2 story ) image 10
Villa Sa ang ( 2 story ) image 11
Villa Sa ang ( 2 story ) image 12
Villa Sa ang ( 2 story ) image 13
Villa Sa ang ( 2 story ) image 14
Villa Sa ang ( 2 story ) image 15
Villa Sa ang ( 2 story ) image 16
Villa Sa ang ( 2 story ) image 17
Villa Sa ang ( 2 story ) image 18
Villa Sa ang ( 2 story ) image 19
Villa Sa ang ( 2 story ) image 20
Villa Sa ang ( 2 story ) image 21
Vacation Villa image 1 View Project
Project 06
Vacation Villa image 1
Construction

Vacation Villa

Specifications Completed: 2020
Concept This villa features a Modern Tropical design that combines contemporary style with warm natural materials, creating an open-air layout and a relaxing retreat atmosphere.
Location Siem Reap
Vacation Villa image 2
Vacation Villa image 3
Vacation Villa image 4
Vacation Villa image 5
Vacation Villa image 6
Vacation Villa image 7
Vacation Villa image 8
Vacation Villa image 9
Vacation Villa image 10
Vacation Villa image 11
Vacation Villa image 12
Vacation Villa image 13
Vacation Villa image 14
Orkide The Botanic Garden image 1 View Project
Project 07
Orkide The Botanic Garden image 1
Interior

Orkide The Botanic Garden

Concept Scope of Work : Interior Decoration for Living and Bedroom 
Location Phnom Penh
Orkide The Botanic Garden image 2
Orkide The Botanic Garden image 3
Orkide The Botanic Garden image 4
Orkide The Botanic Garden image 5
Orkide The Botanic Garden image 6
House 06 image 1 View Project
Project 08
House 06 image 1
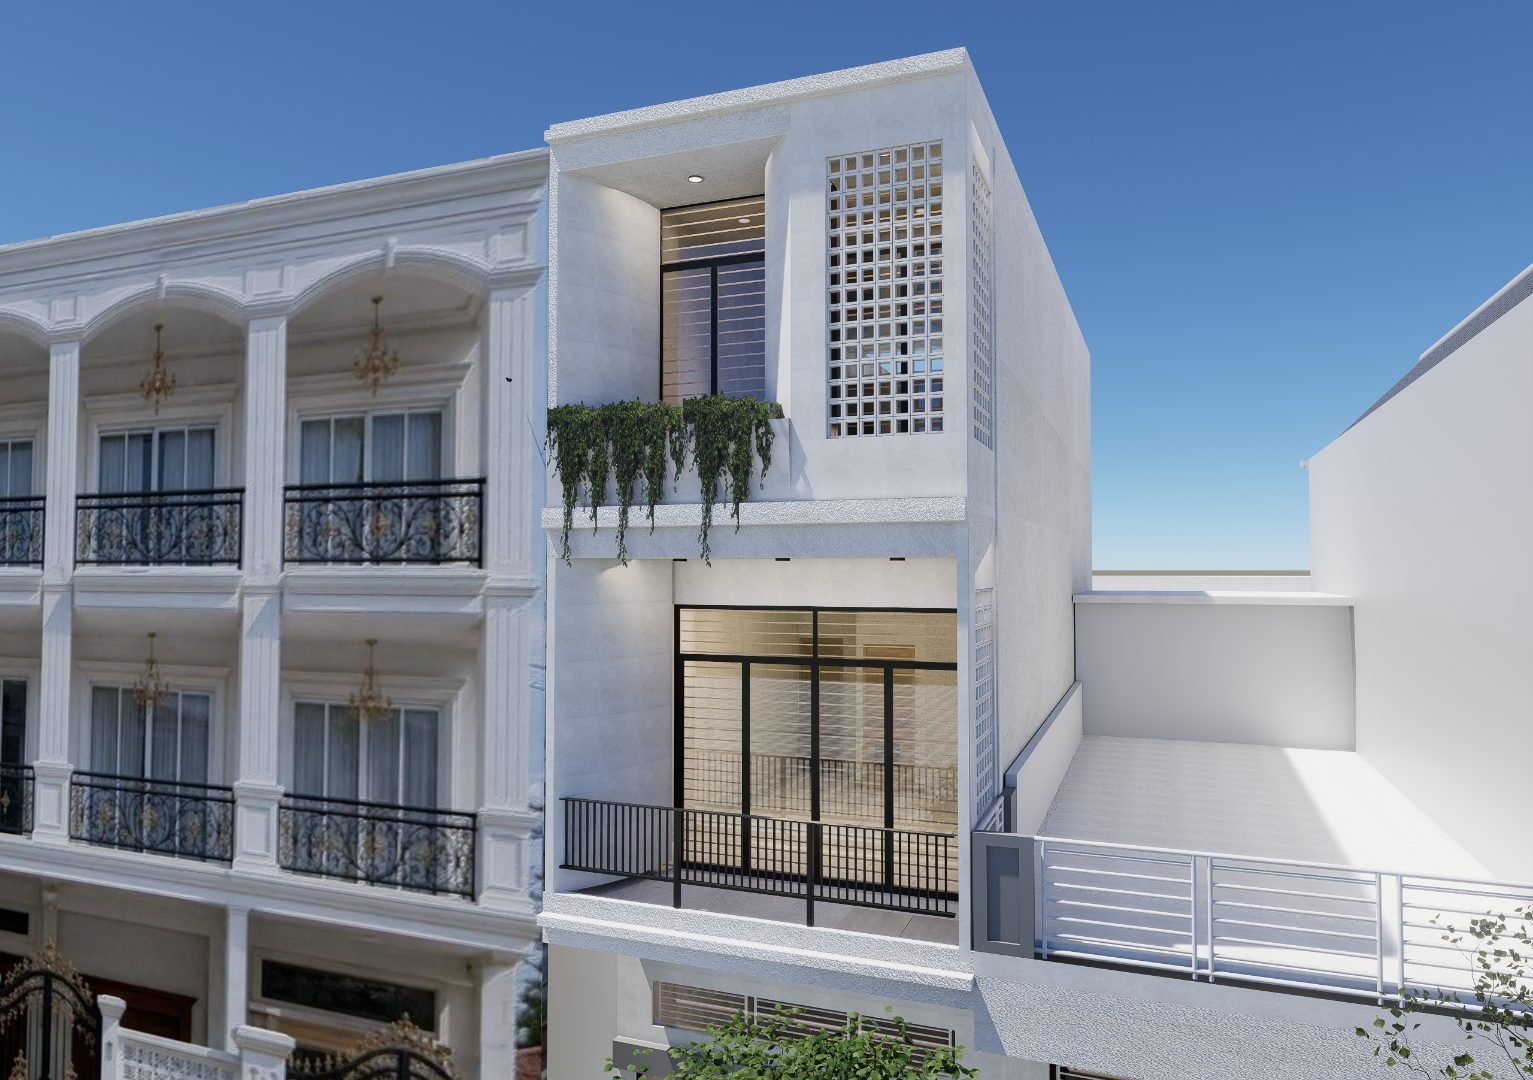
Architect Design

House 06

House 06 image 2
House 06 image 3
House 06 image 4
House 06 image 5
House 05 image 1 View Project
Project 09
House 05 image 1
Architect Design

House 05

House 05 image 2
House 05 image 3
House 05 image 4
House 05 image 5
Home 04 image 1 View Project
Project 10
Home 04 image 1
Architect Design

Home 04

Home 04 image 2
Home 04 image 3
Home 04 image 4
Home 04 image 5
Home 03 image 1 View Project
Project 11
Home 03 image 1
Architect Design

Home 03

Home 03 image 2
Home 03 image 3
Home 03 image 4
Home 03 image 5
Home 02 image 1 View Project
Project 12
Home 02 image 1
Architect Design

Home 02

Home 02 image 2
Home 02 image 3
Home 02 image 4
Home 02 image 5
Home 01 image 1 View Project
Project 13
Home 01 image 1
Architect Design

Home 01

Home 01 image 2
Home 01 image 3
Home 01 image 4
Home 01 image 5
Home 01 image 6
Architect Design
Interior
Construction
Renovation